
Overview
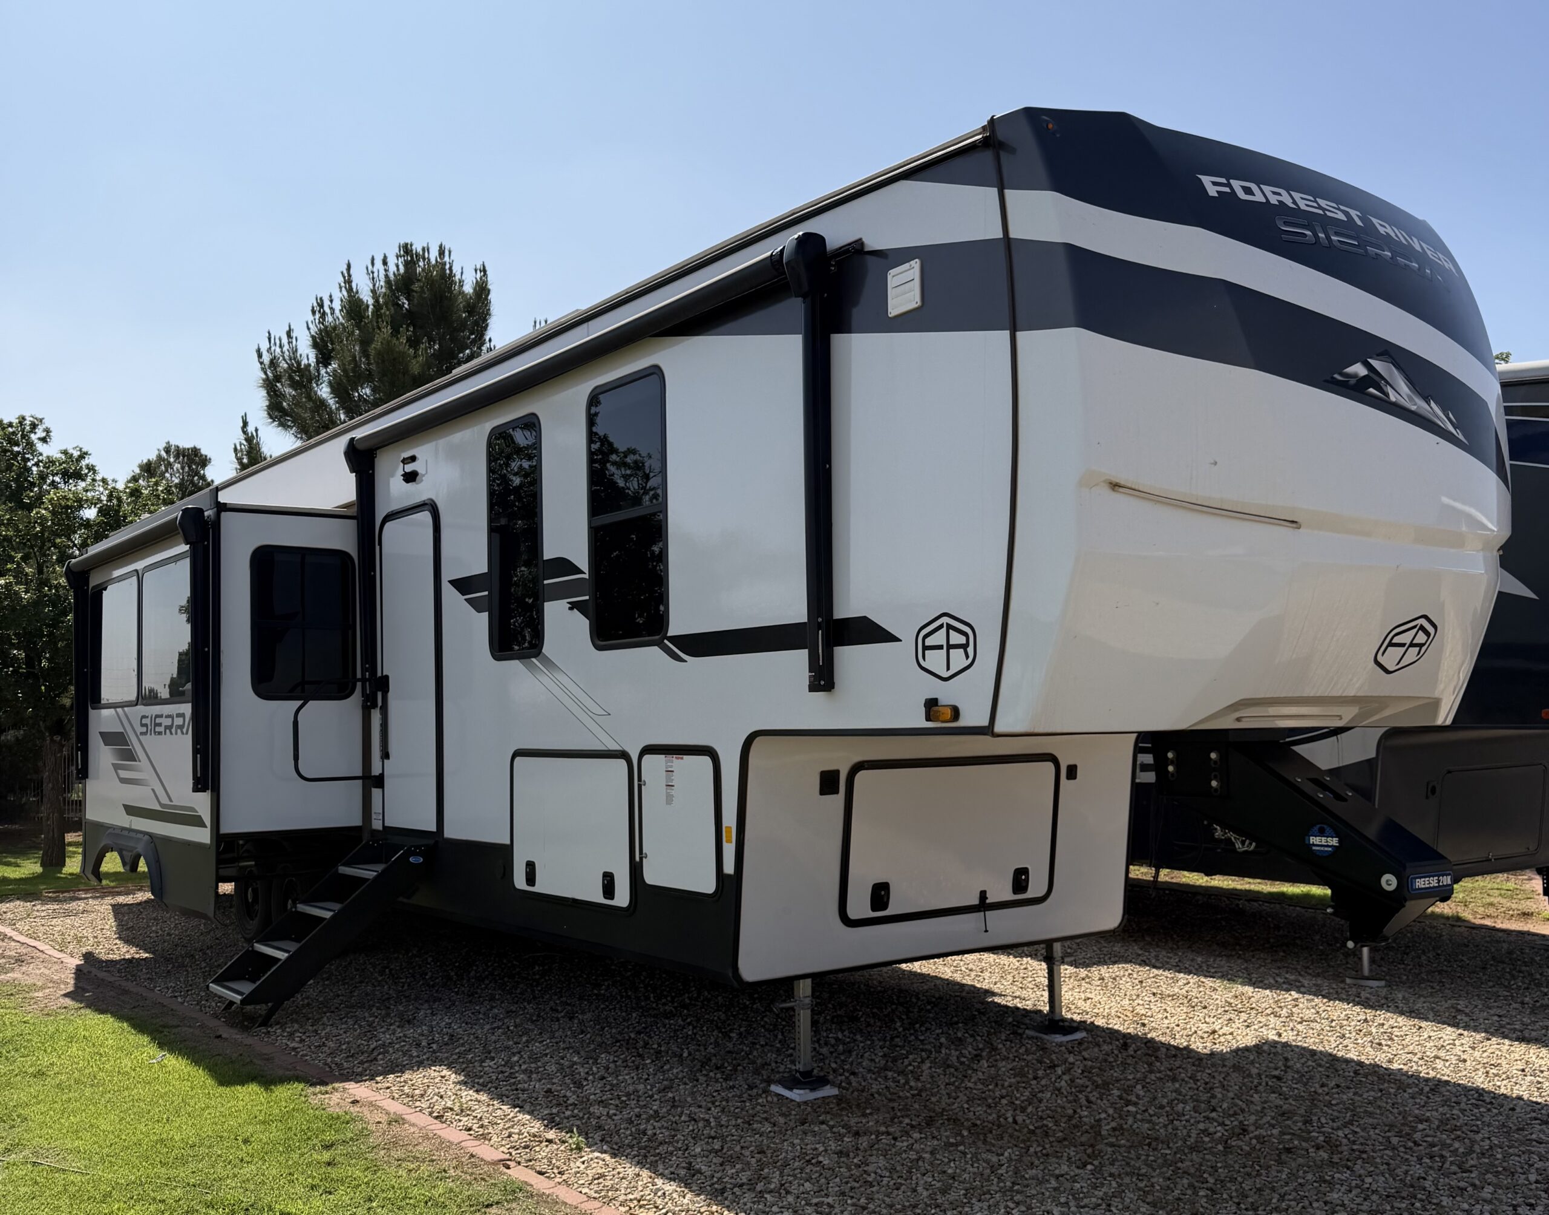
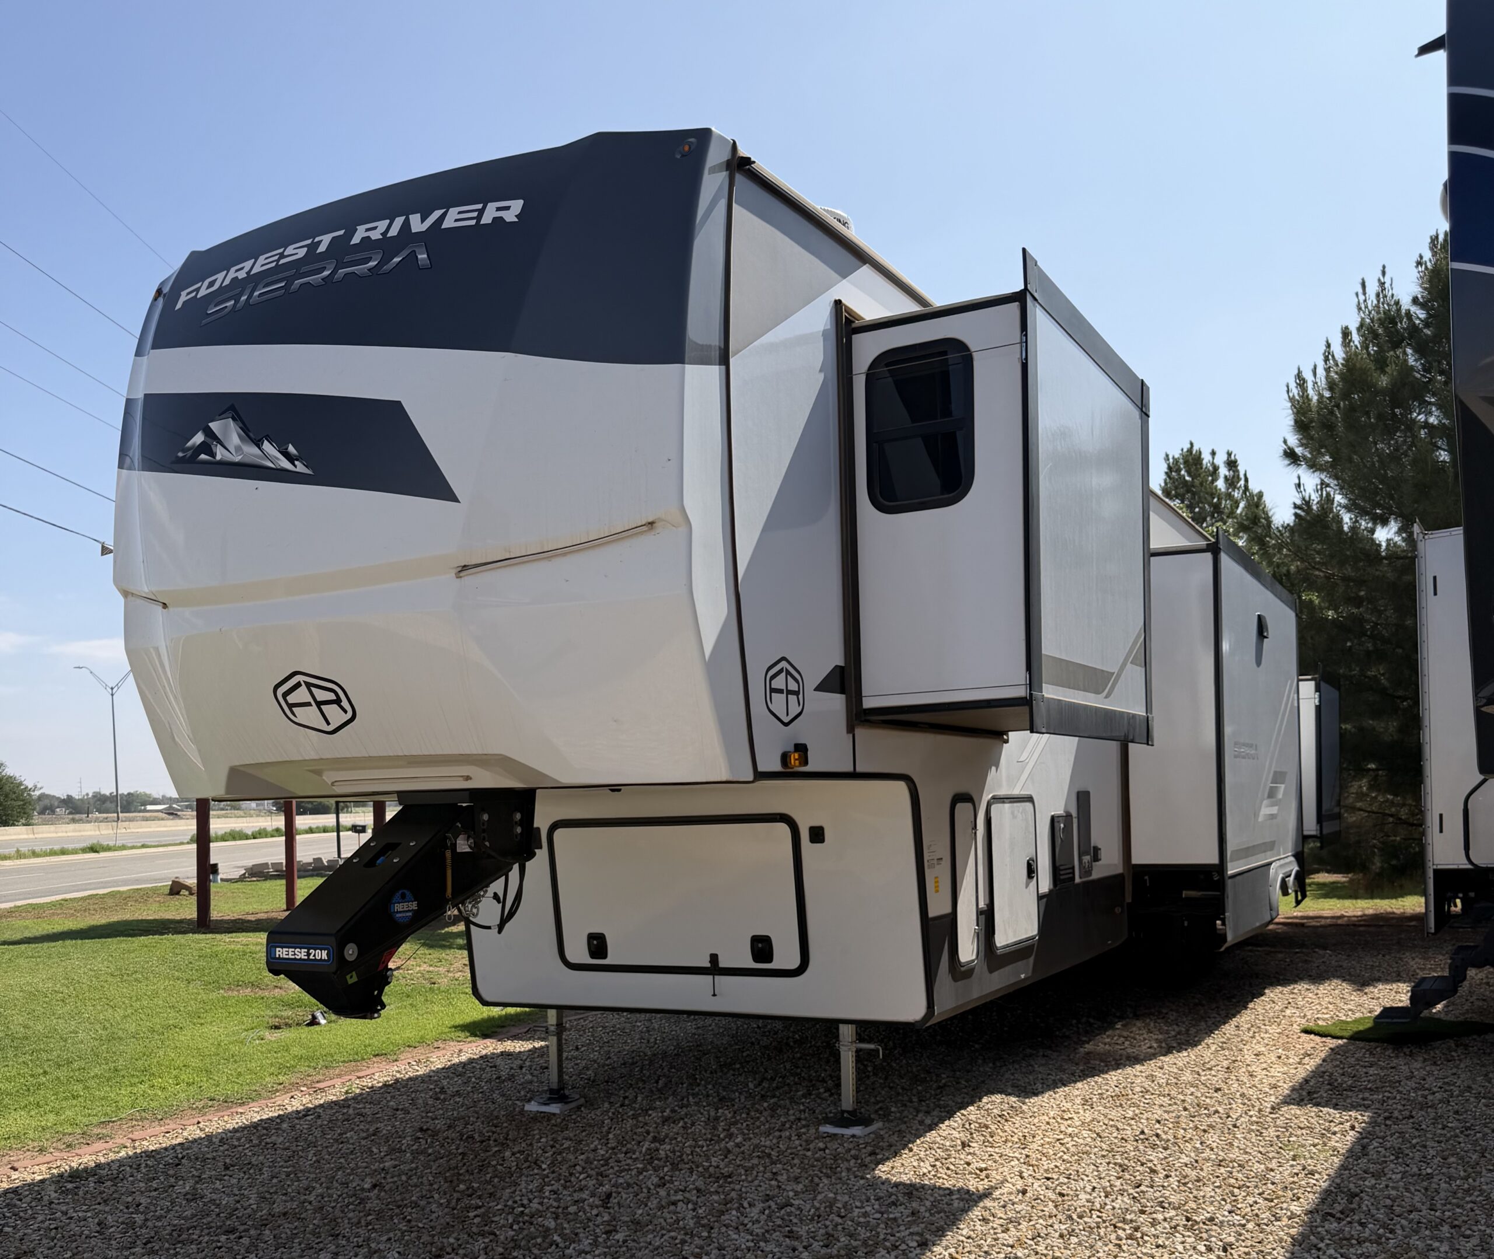

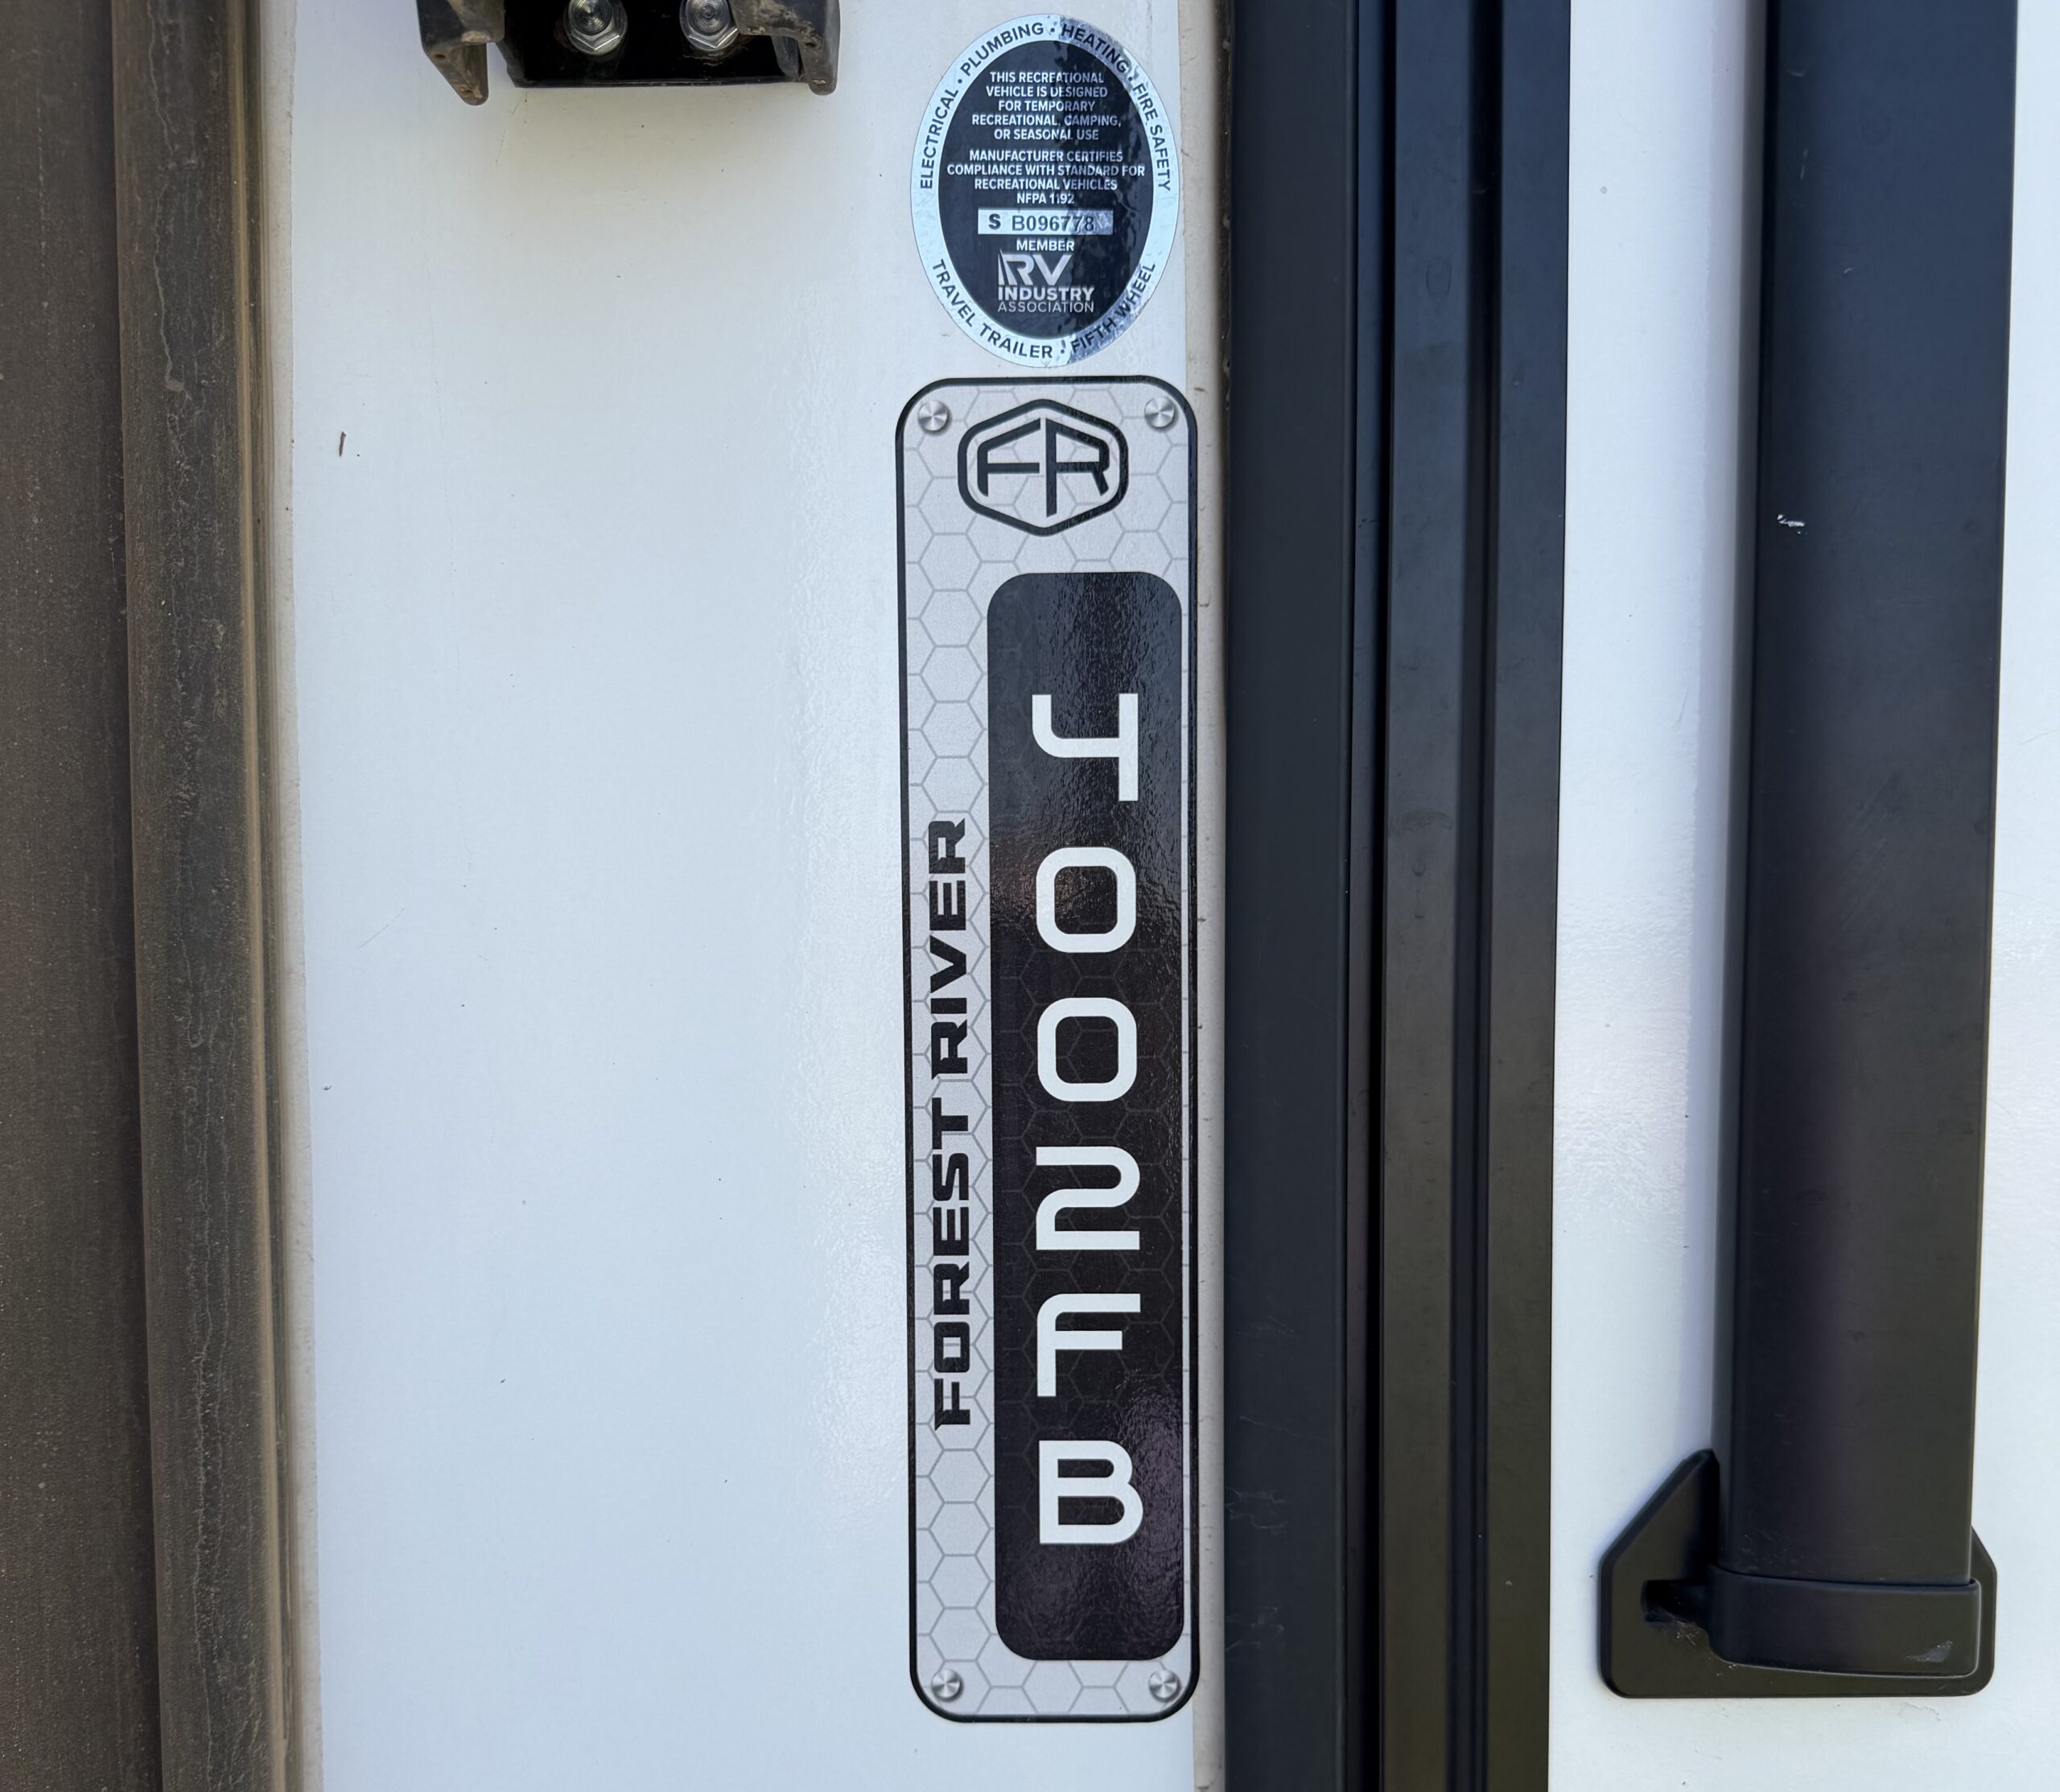
2025 Forest River Sierra 4002FB
Description
2025 Forest River Sierra 4002FB – 2 Bedrooms | 2 Bathrooms | Loft | Washer/Dryer | Like-New Luxury!
If you’ve been searching for a true home on wheels, this 2025 Forest River Sierra 4002FB is it. Designed for large families, full-time living, or extended stays, this rare floorplan delivers unmatched space, comfort, and flexibility—without compromise.
With two full bedrooms, a loft, and two full bathrooms, this unit easily sleeps a crowd while still offering privacy for everyone. Whether you’re traveling with family, guests, or need a dedicated office space, this layout adapts to your lifestyle.
Unmatched Living Space & Layout:
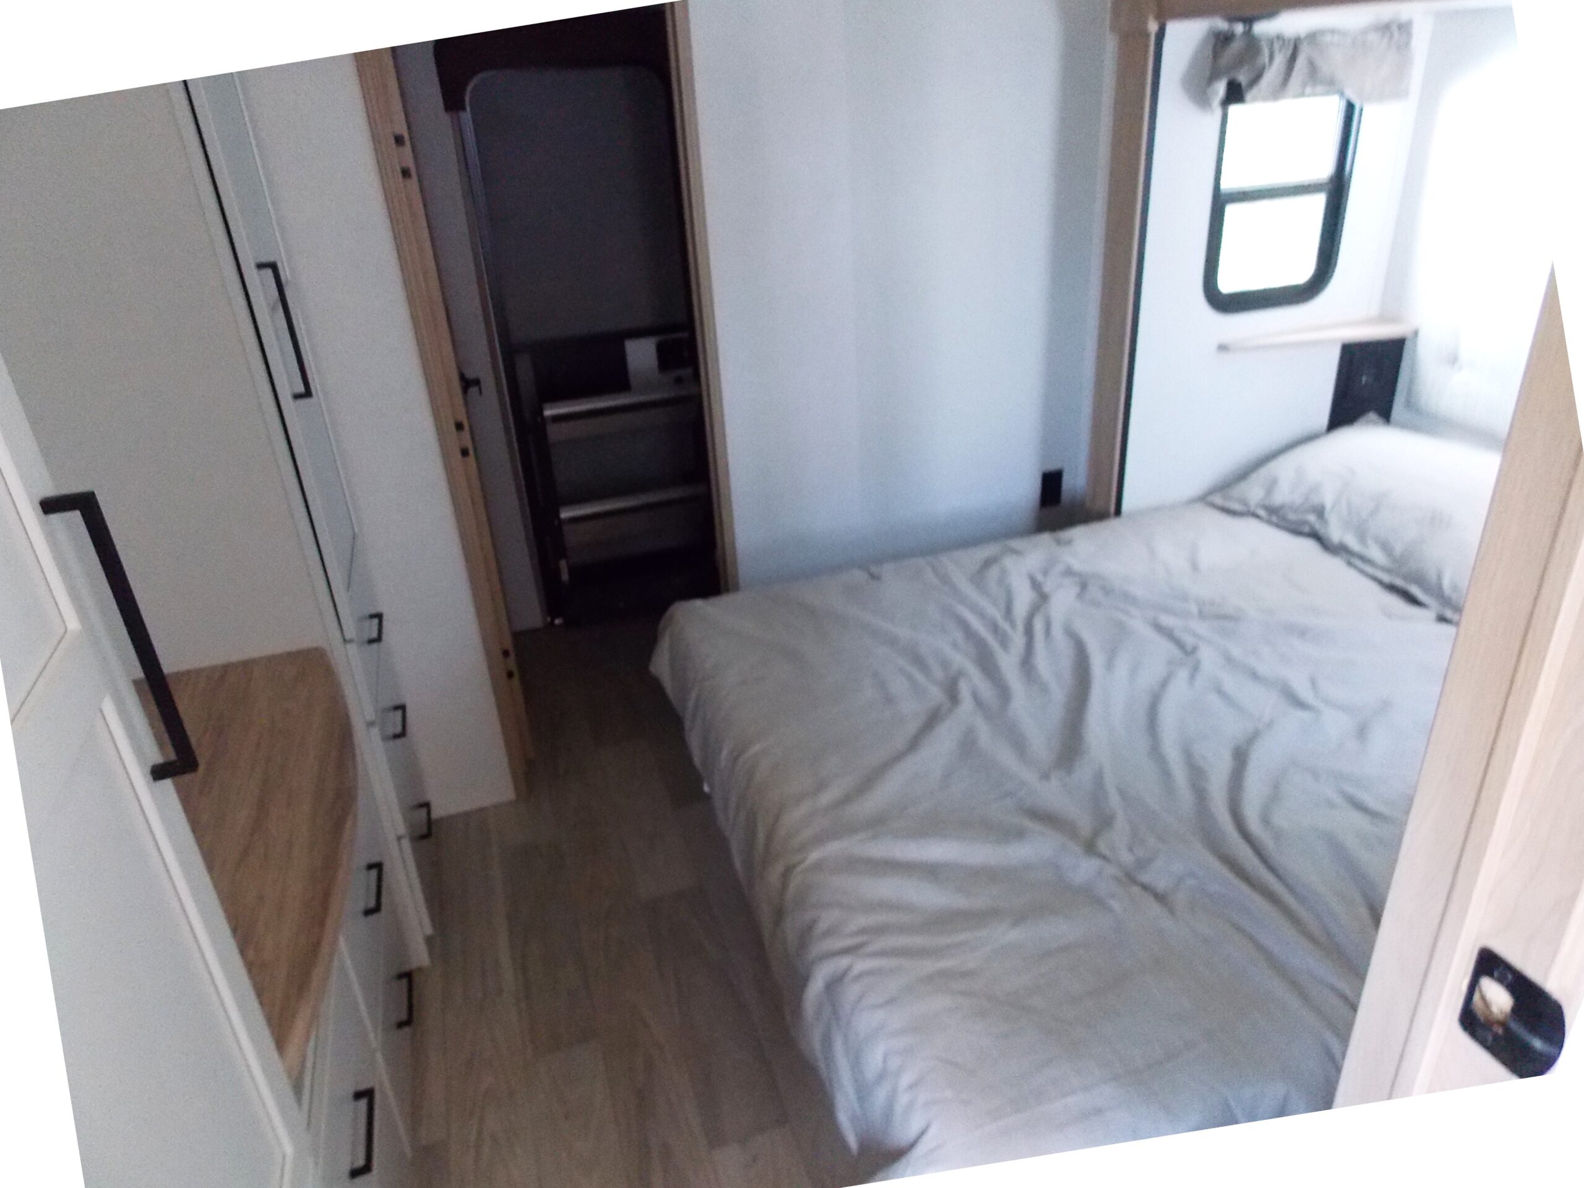
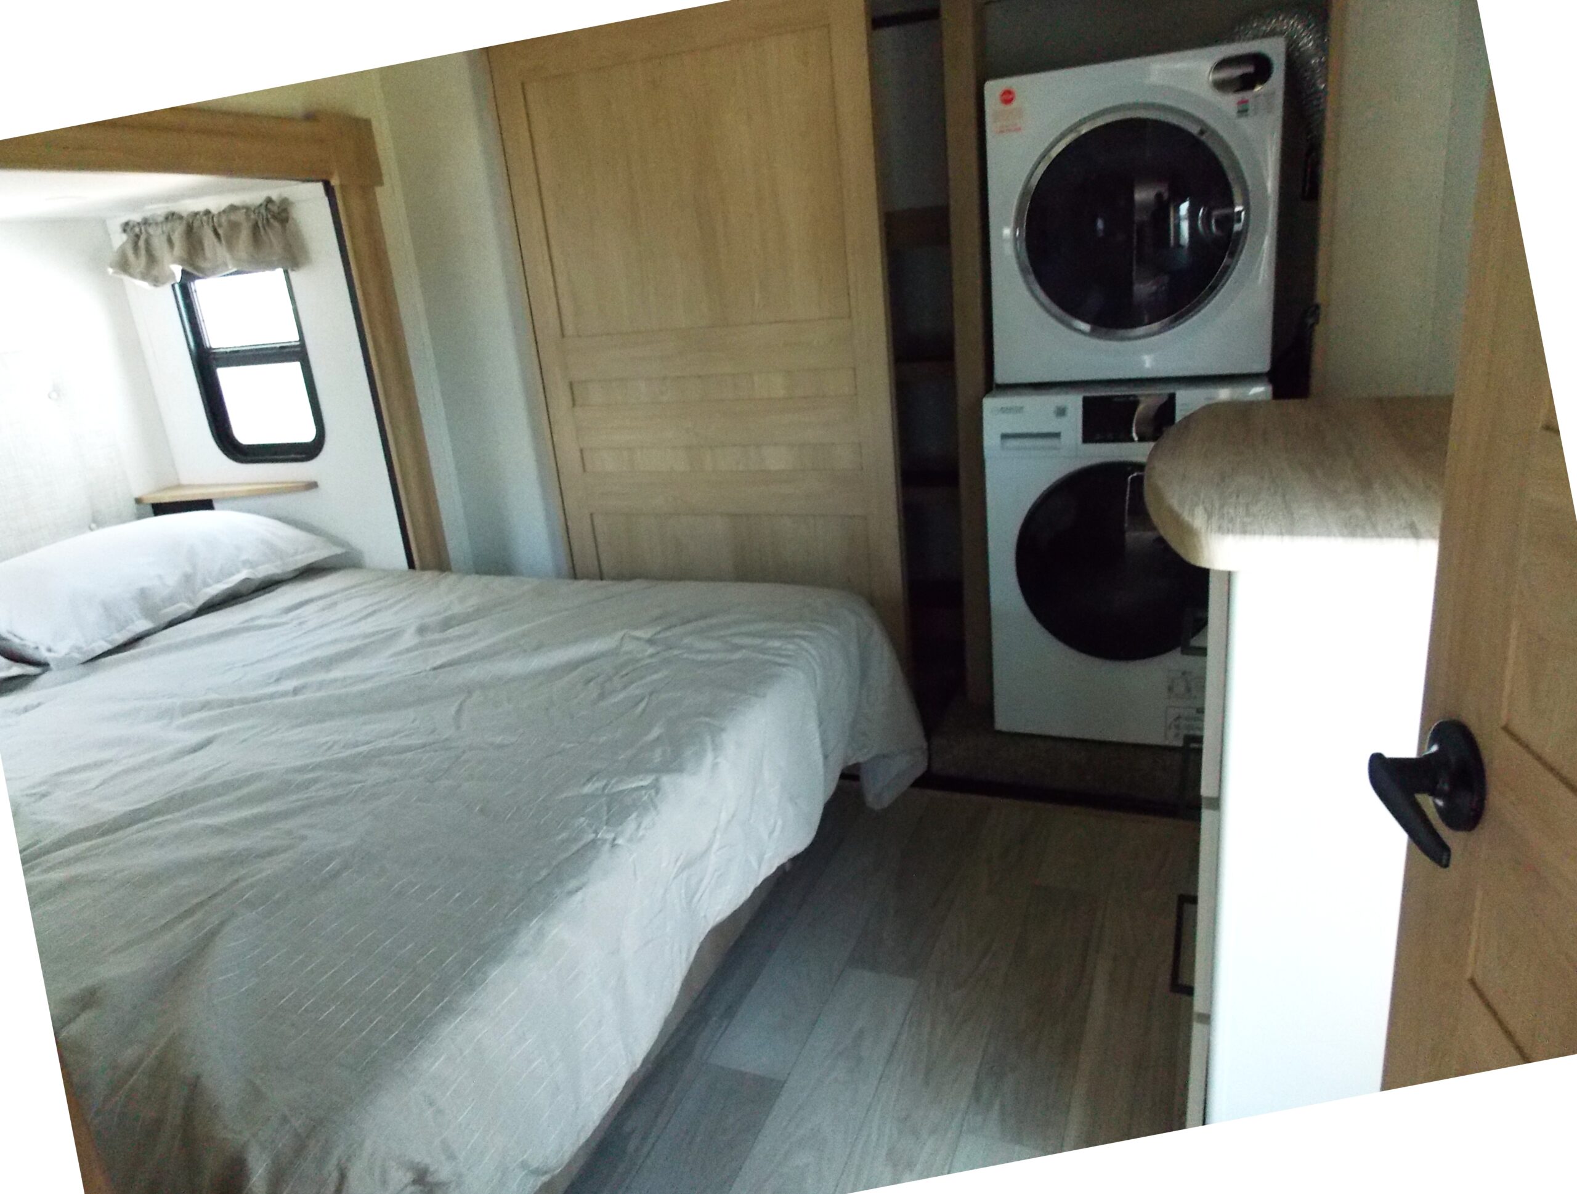
- Private front master suite with comfortable queen bed and ample wardrobe storage
- Second private bedroom—with queen bed, this room perfect for kids, guests, or even a home office
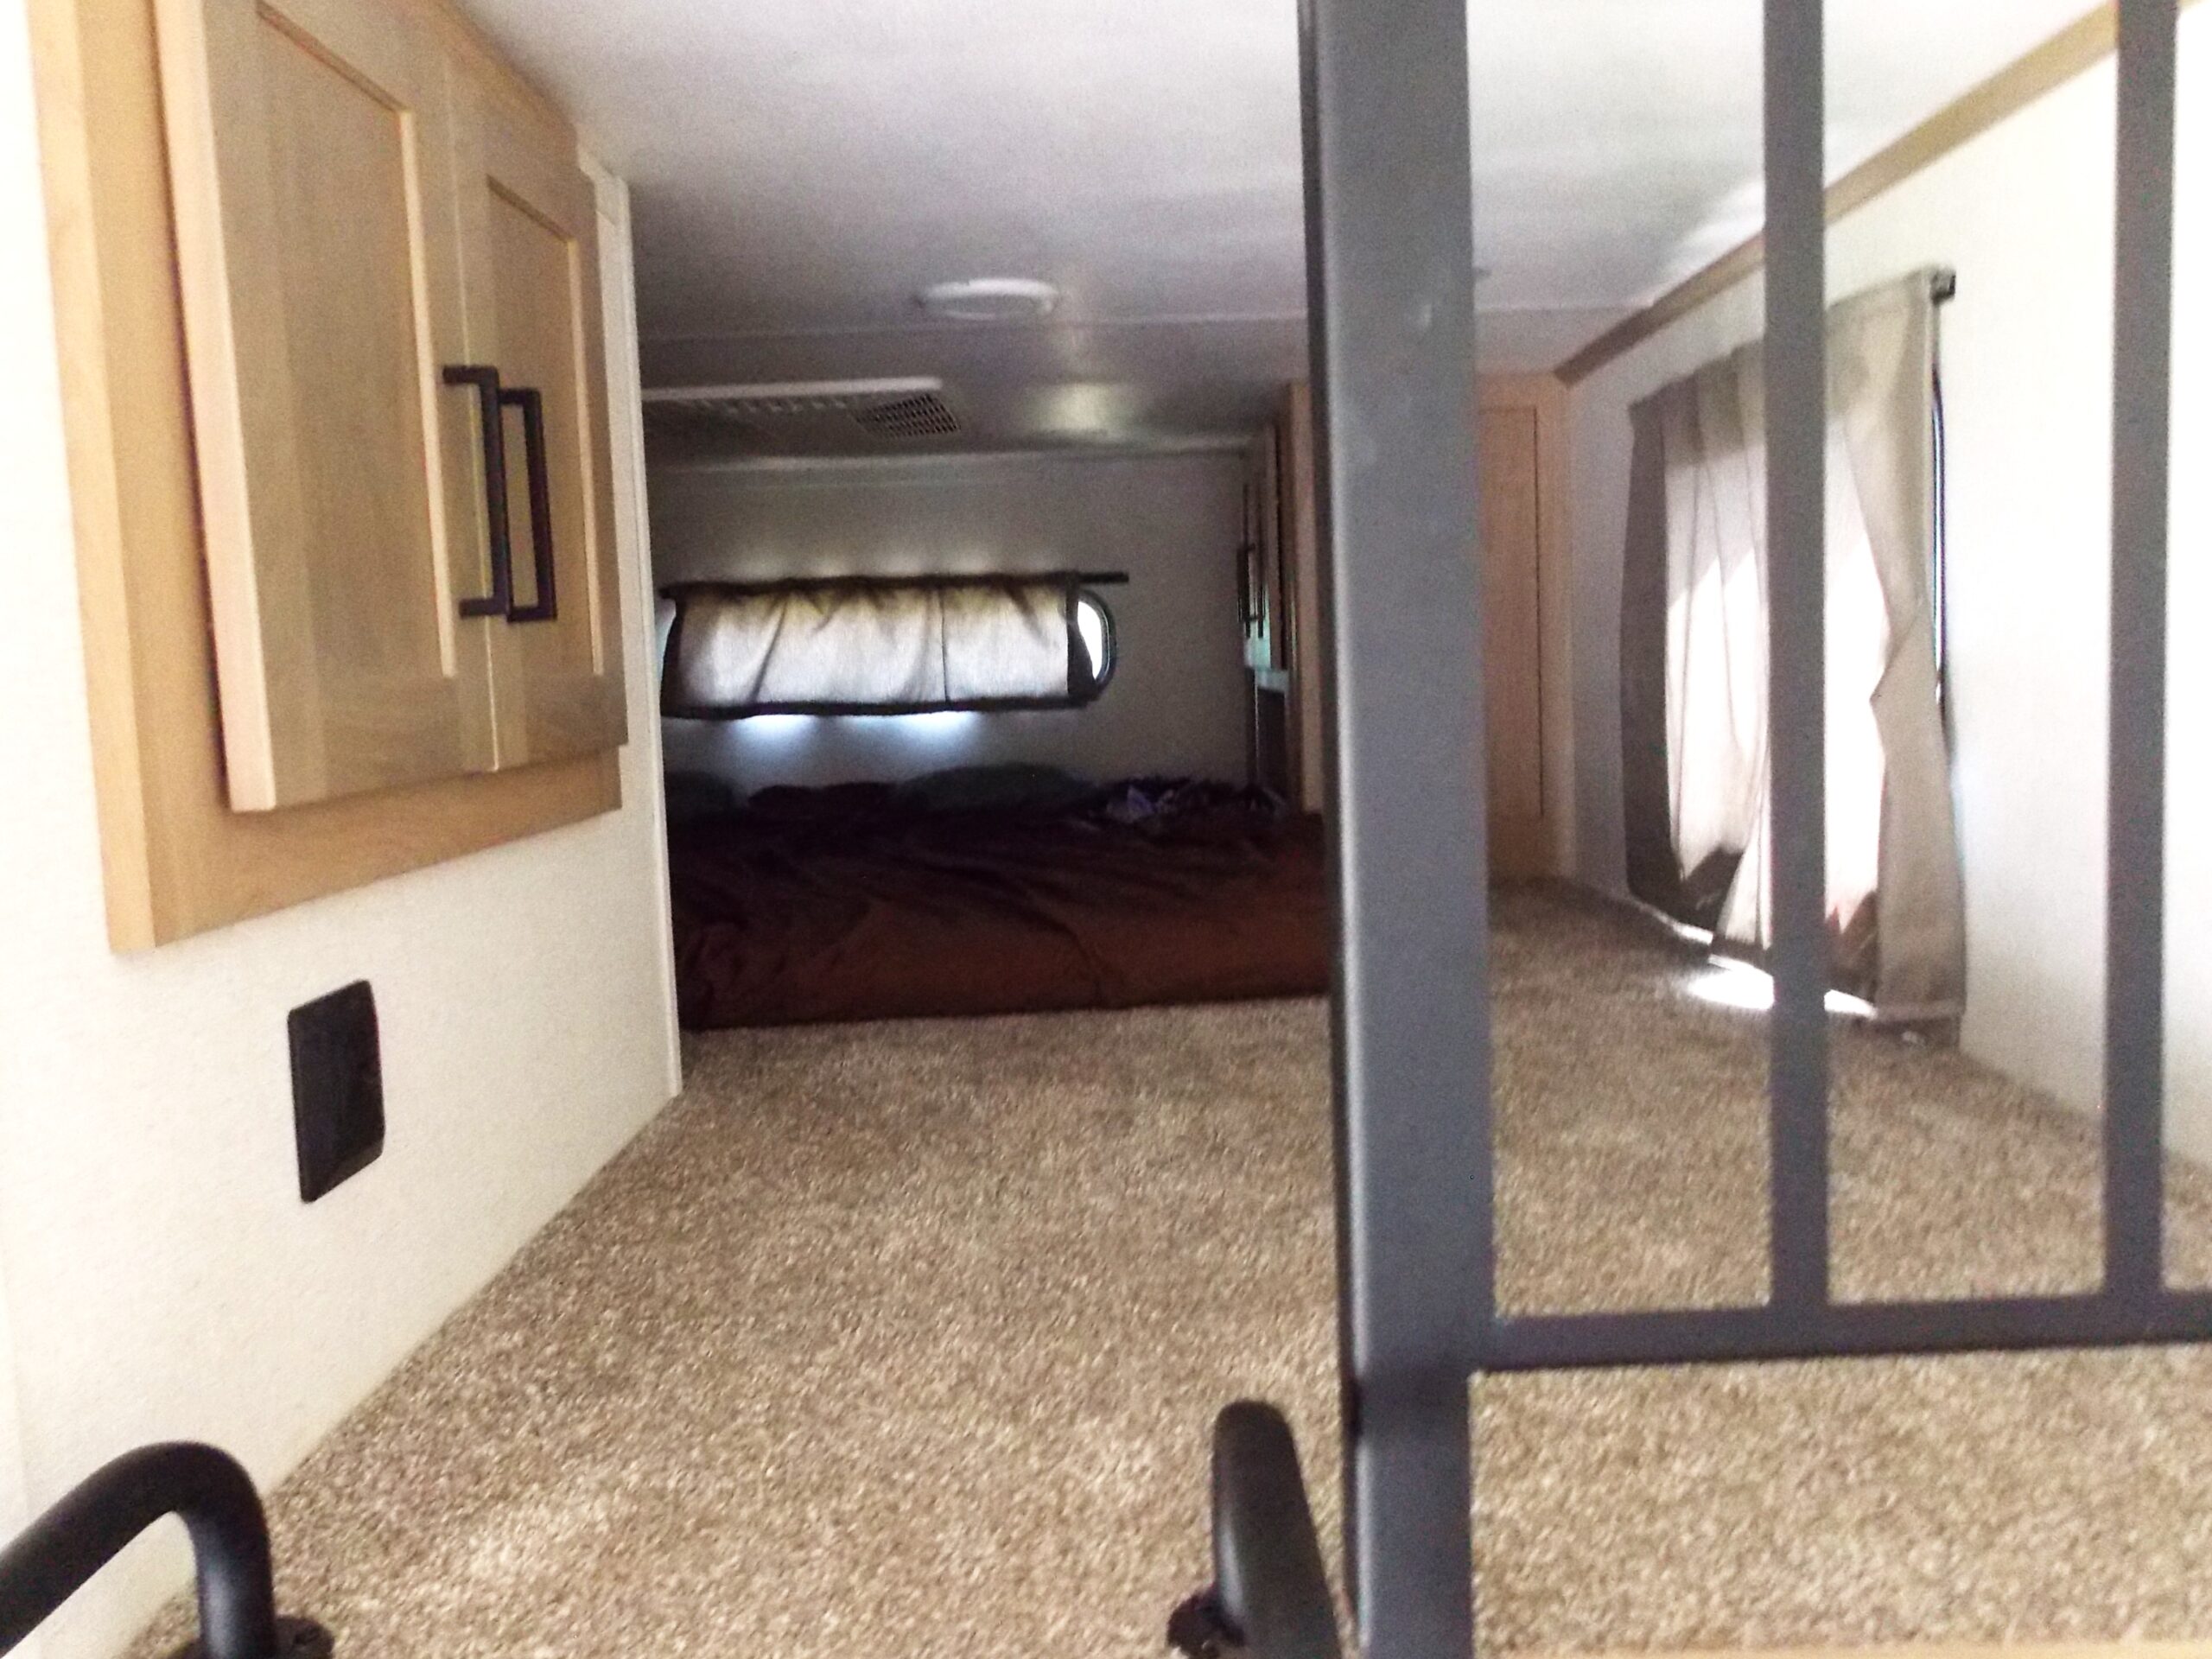
- Loft area for additional sleeping or storage
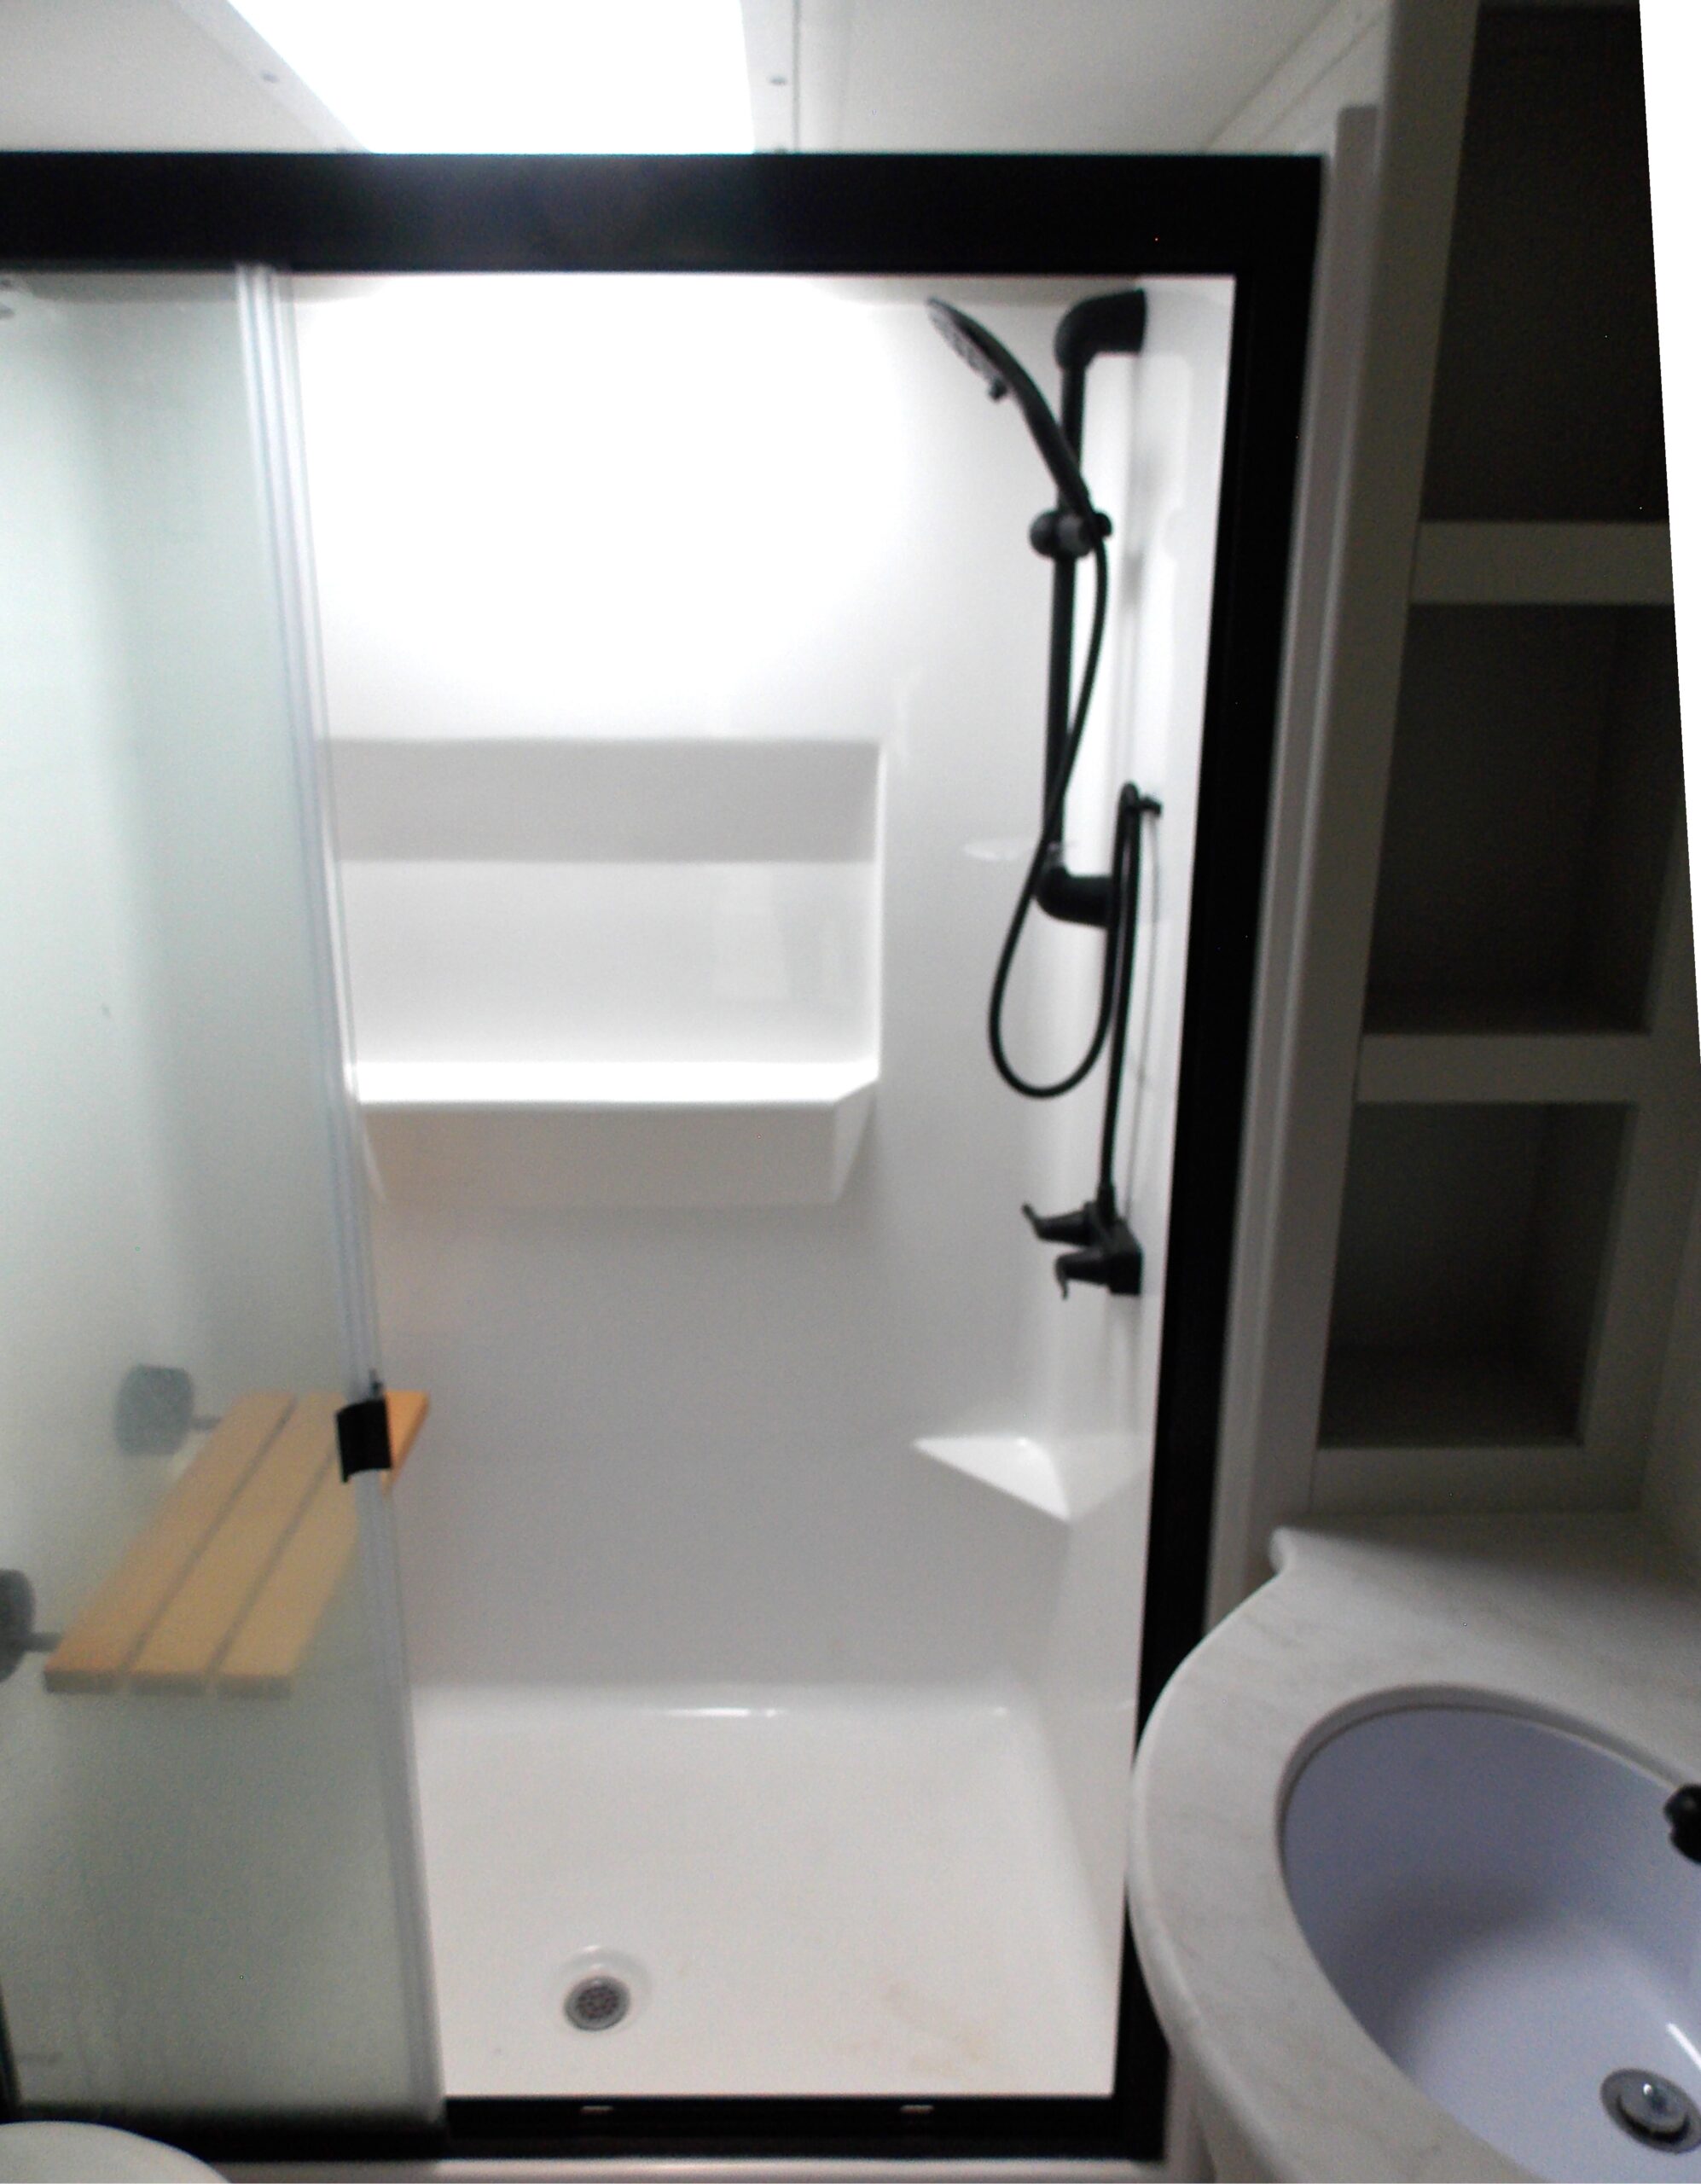
- Full bathroom with a tub/shower – accessible from the bedroom or from a locking, outside door.
The main living area is designed to feel like a modern apartment:
- Comfortable sofa seating (converts for extra sleeping)
- Entertainment center with large TV
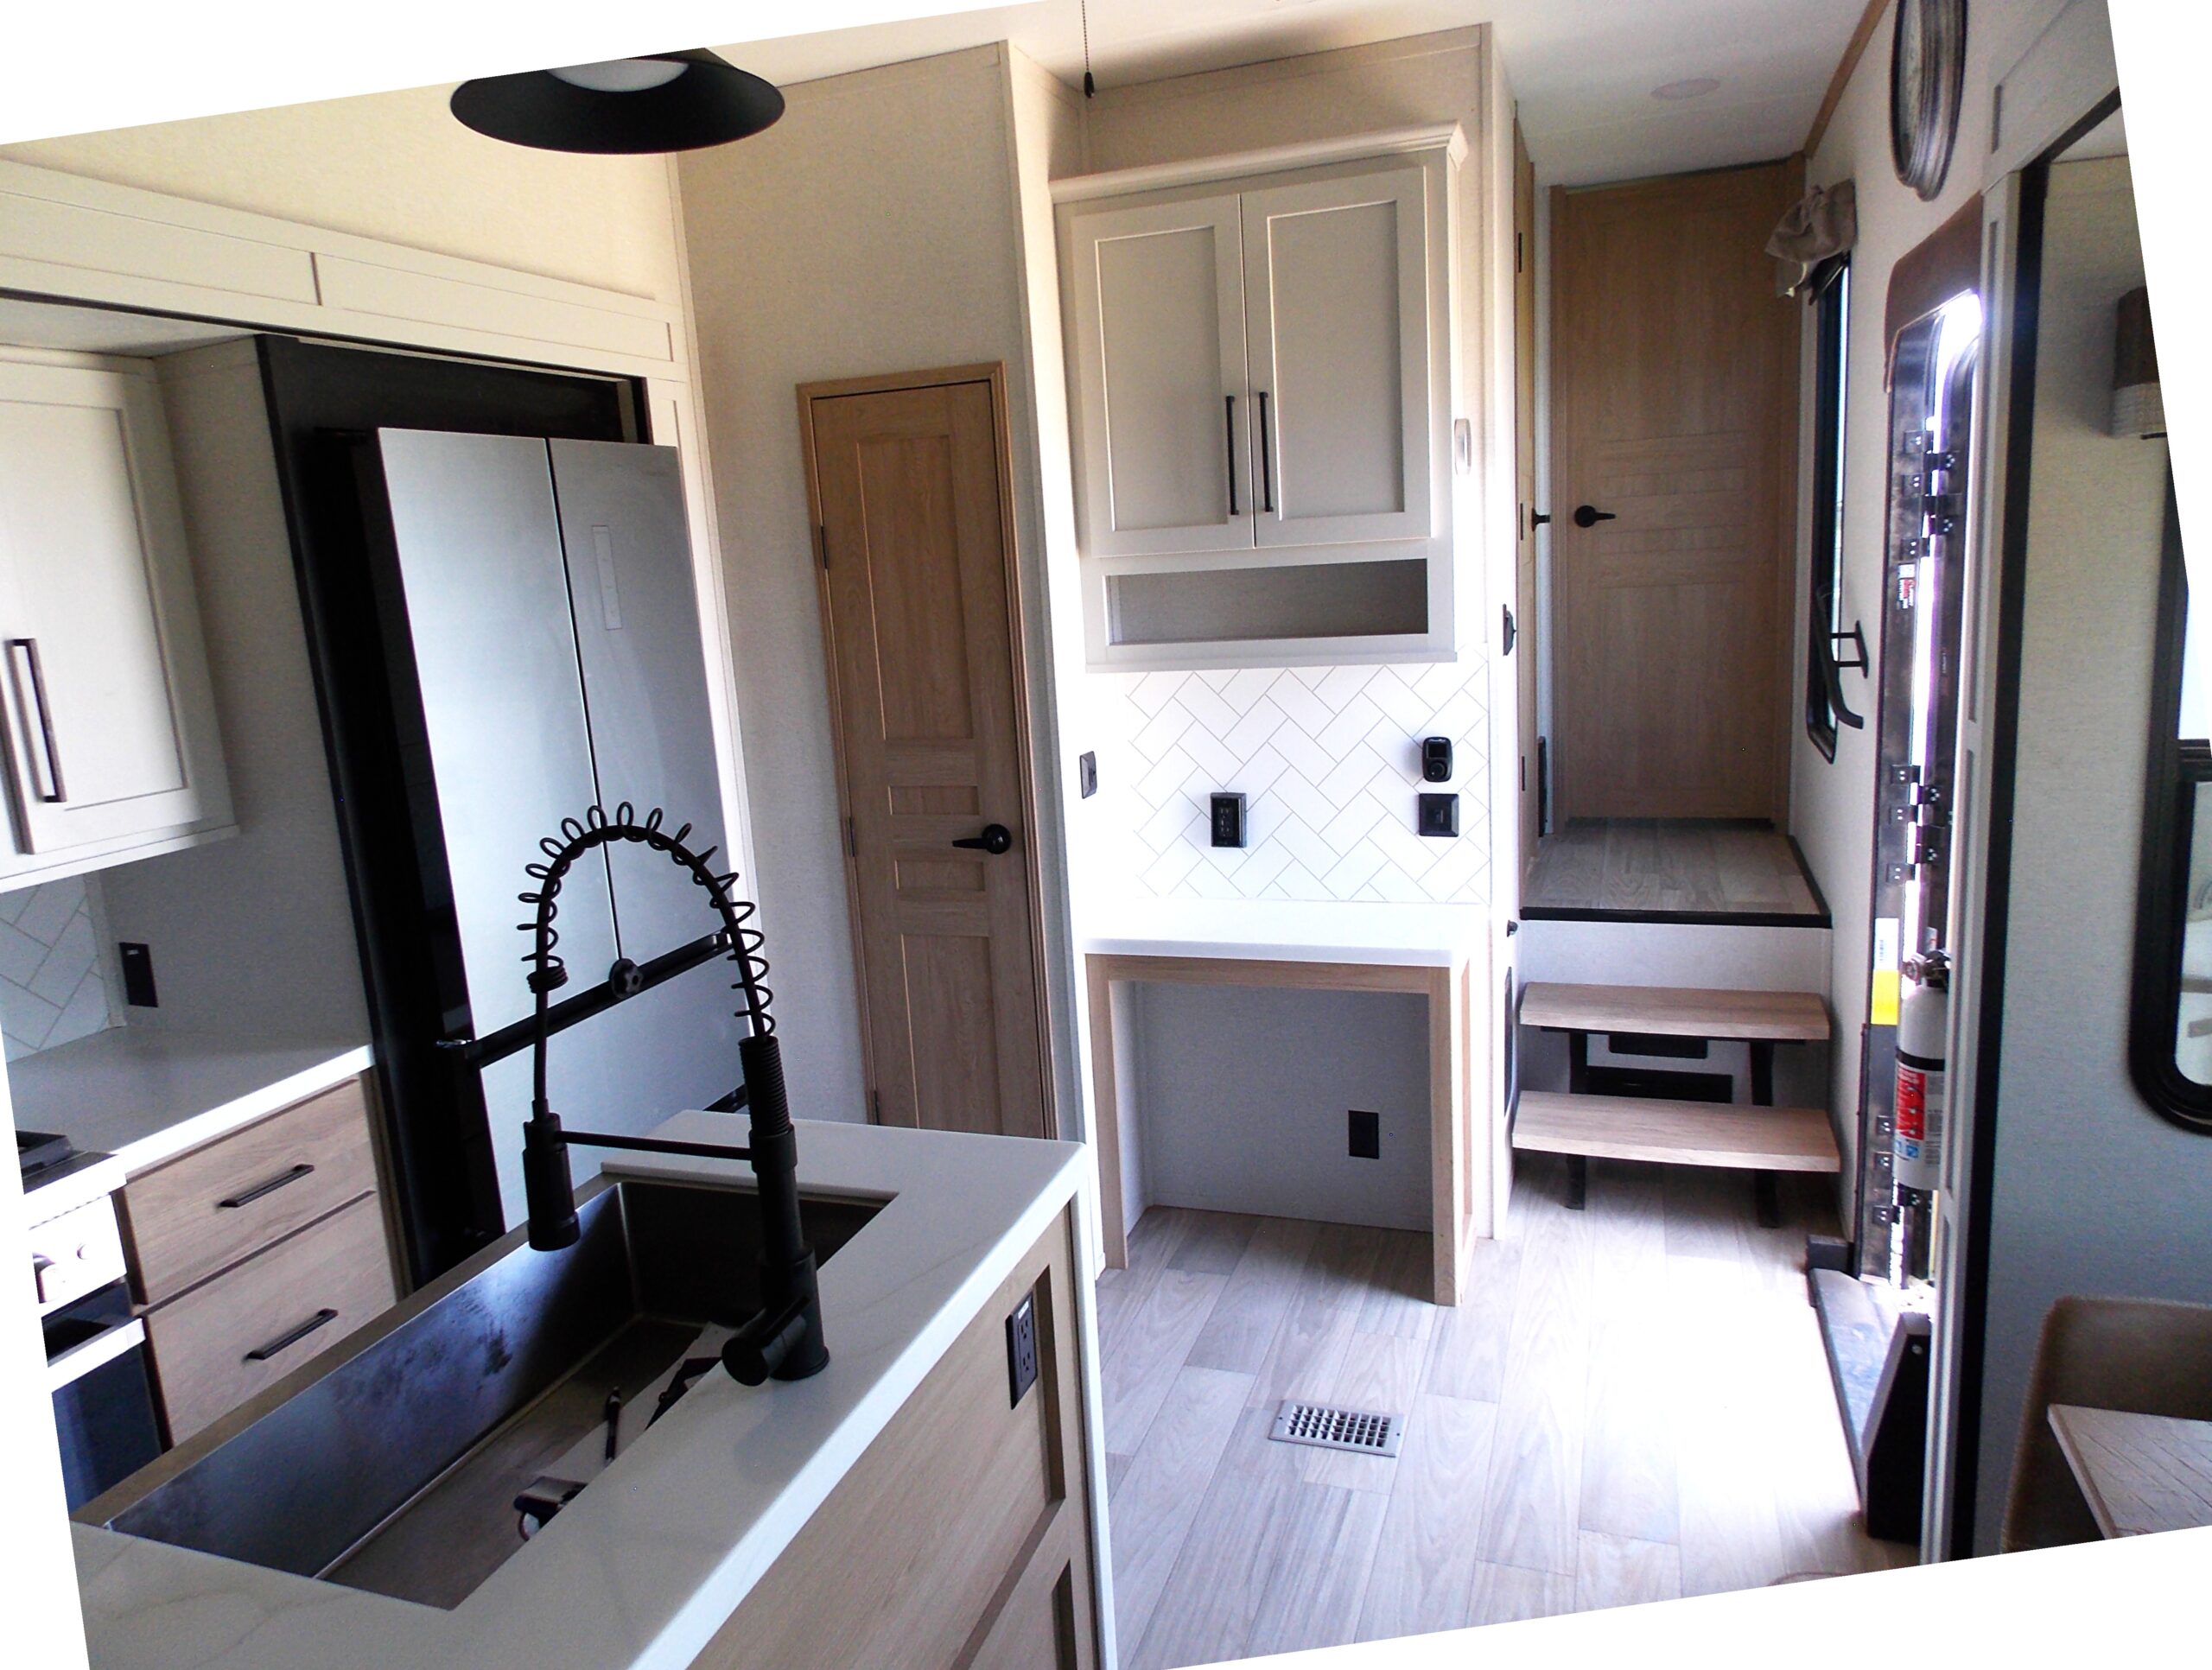
- Built in computer desk
- Beautiful fireplace for a cozy, residential feel
- Large windows for natural light and open ambiance
Modern Residential Kitchen:
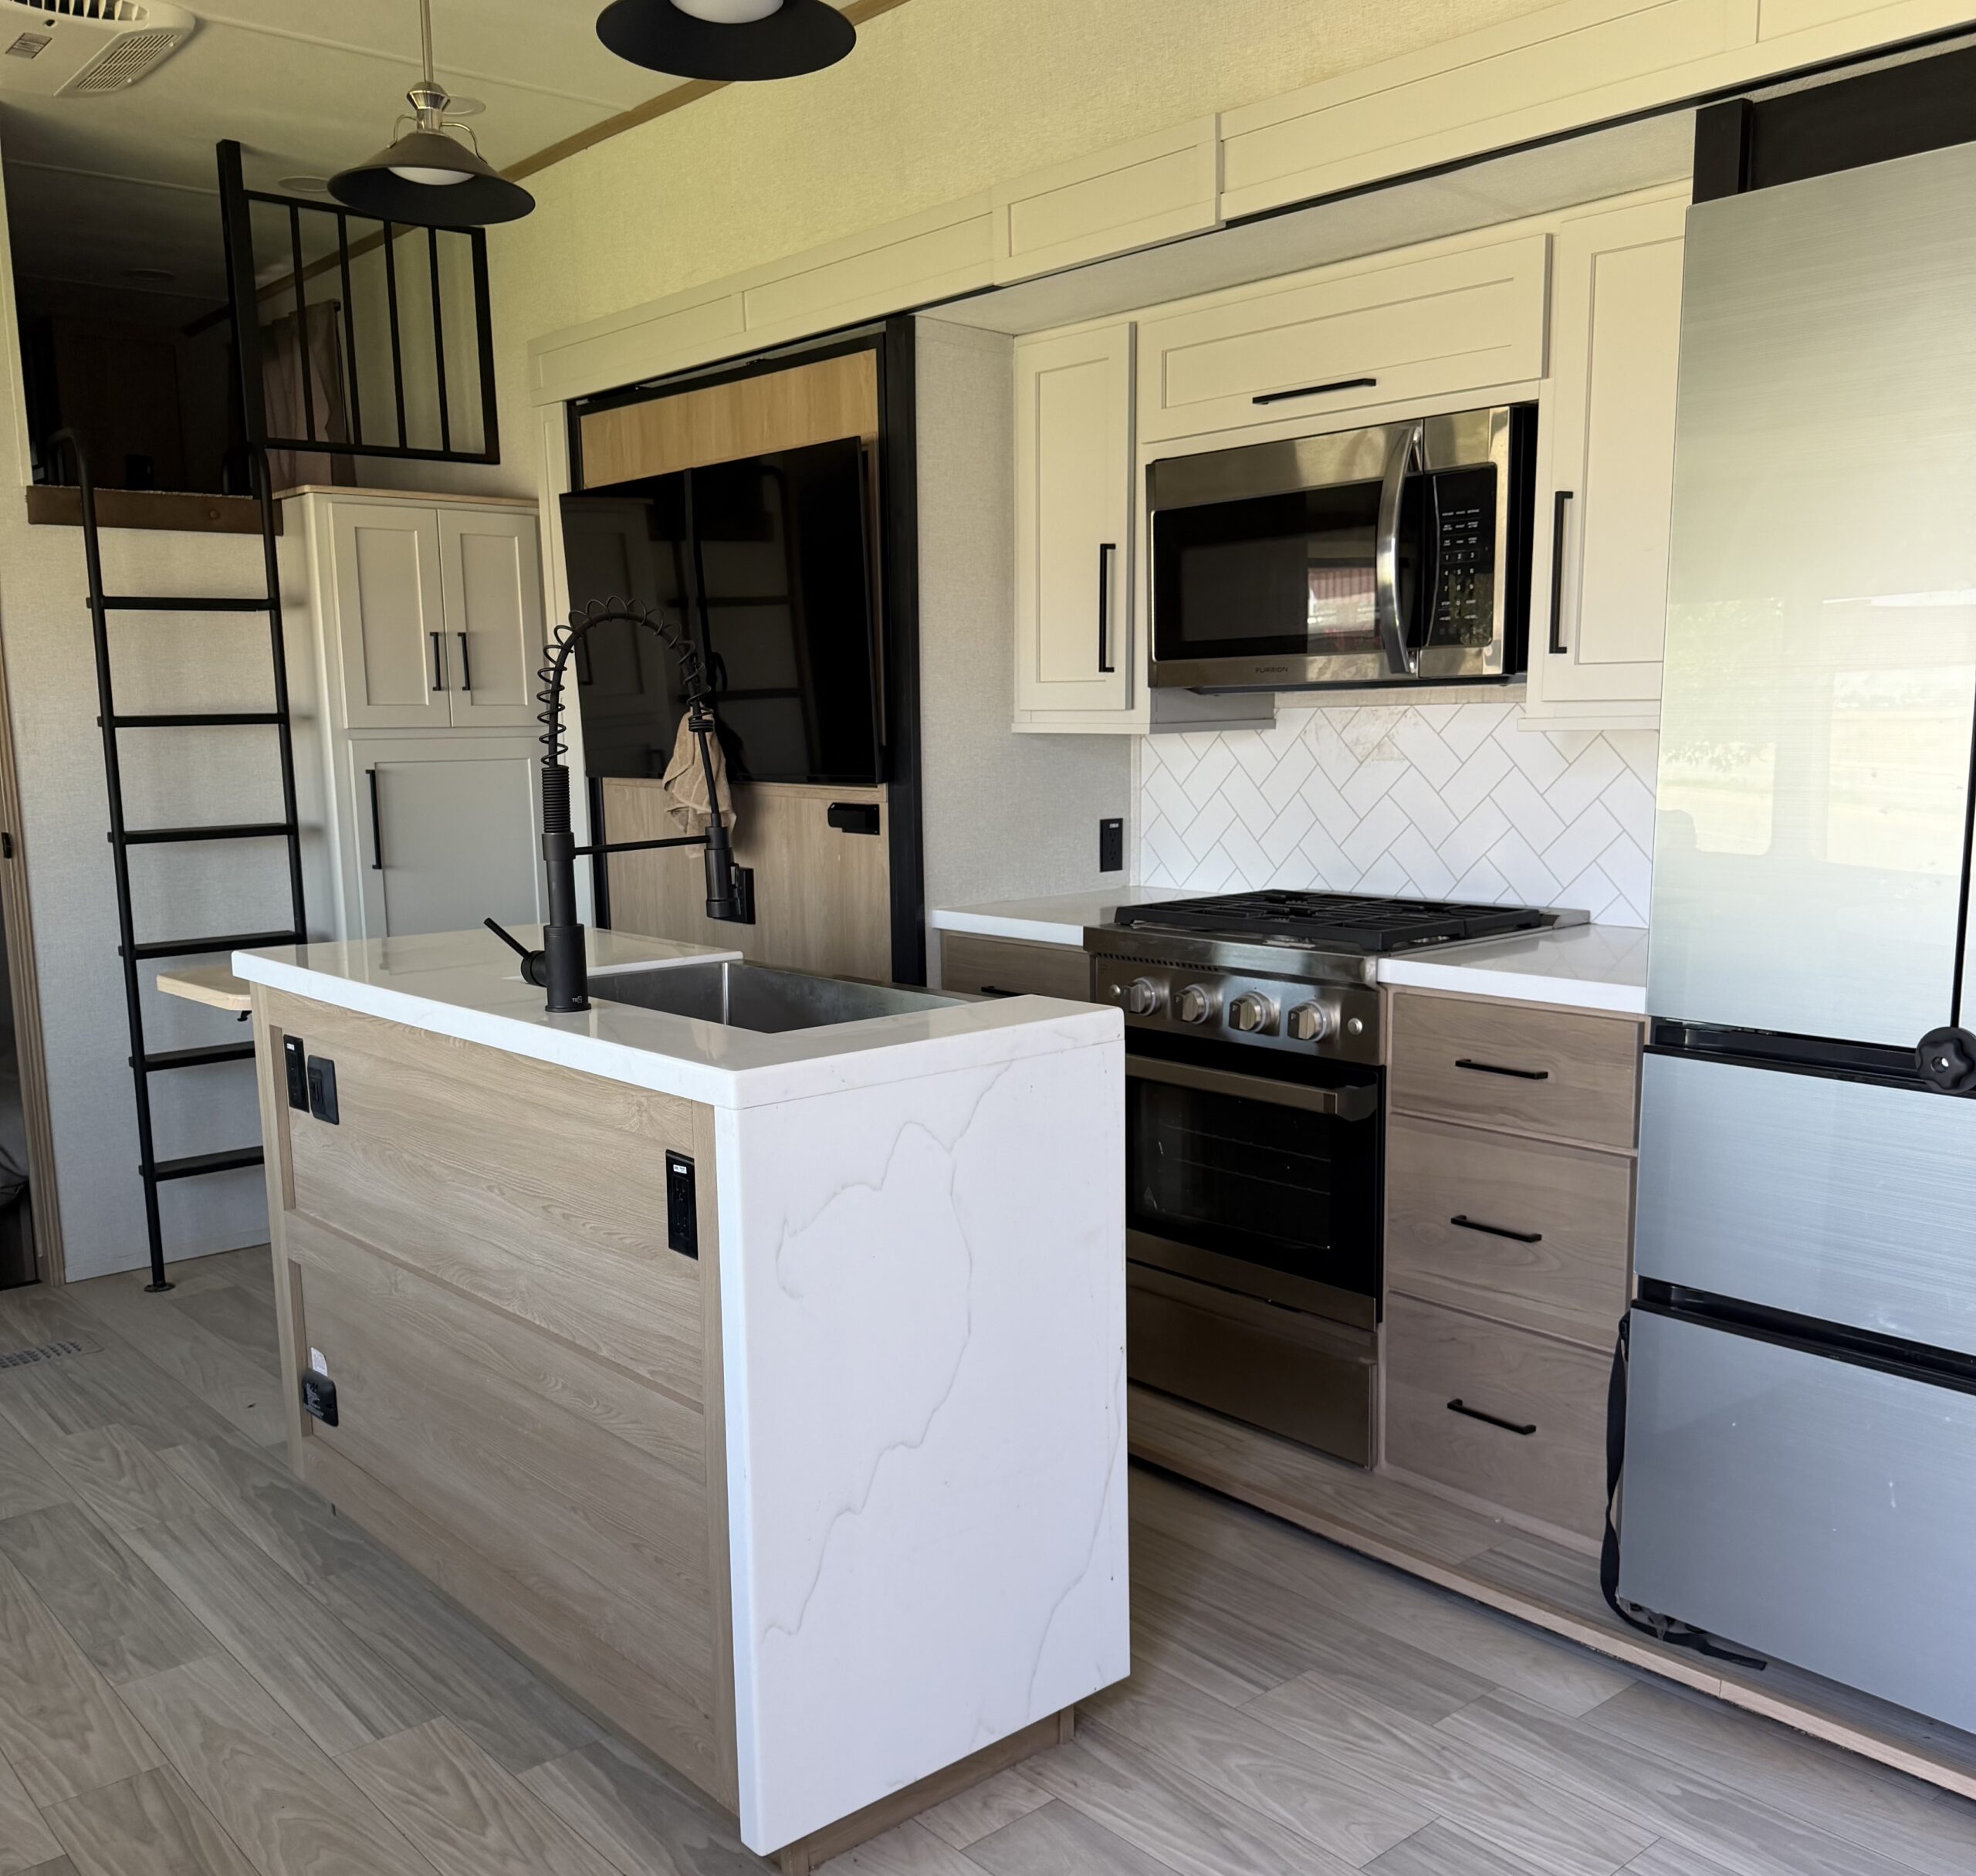
- Double-door refrigerator with double-drawer freezer
- Farmhouse-style sink
- 3-burner stove, oven & microwave
- Solid surface countertops
- Extensive cabinet and pantry storage
- Dining area perfect for family meals
Built for Real Living:
- Washer & dryer included—a must for full-time RVers
- Multiple A/C units for superior cooling
- High-efficiency furnace for colder weather
- Large slide-outs creating an open, livable floorplan
- Premium insulation for extended-season use
Exterior Features:
- Power awning for shaded outdoor living
- Exterior storage compartments for all your gear
- Durable, modern fiberglass exterior
- Easy setup and stable towing design
Why This Sierra 4002FB Stands Out:
- Rare 2 bed / 2 bath + loft configuration
- Ideal for large families or full-time RV living
- Residential appliances and true home-like comfort
- Practically new—skip dealer pricing and save big
Like-new condition and ready for immediate use—no waiting, no setup needed.
Units with this layout and feature set are extremely hard to find and in high demand.
Don’t miss this opportunity—schedule your showing today before it’s gone!
Features & Specs
Length (ft)
43'
Height (ft)
14'
Weight
15,500 lbs
Sleeps
6
Electric Service
Available
Black Water
100 gal
Fresh Water
50 gal
Propane
9.4 gal
Number Of Slide-outs
4
Features
Inside Shower
Available
Toilet
Available
Cooktop
Available
Kitchen Sink
Available
Refrigerator
Available
Microwave
Available
Outside Kitchen
N/A
Water Heater
Available
Heat
Available
Air Conditioning
Available
TV/DVD
Available
Bluetooth
Available
Leveling Jacks
Available
Extra Storage
Available
Tow Hitch
Available
Awning
Available
Inside Shower
Available
Toilet
Available
Bathroom Sink
Available
Cooktop
Available
Kitchen Sink
Available
Refrigerator
Available
Outside Kitchen
N/A
Microwave
Available
Water Heater
Available
Heat
Available
Air Conditioning
Available
TV/DVD
Available
Bluetooth
Available
Leveling Jacks
Available
Extra Storage
Available
Tow Hitch
Available
Awning
Available
Asking Price
$60,000
Have an RV to sell?
Related items
USED
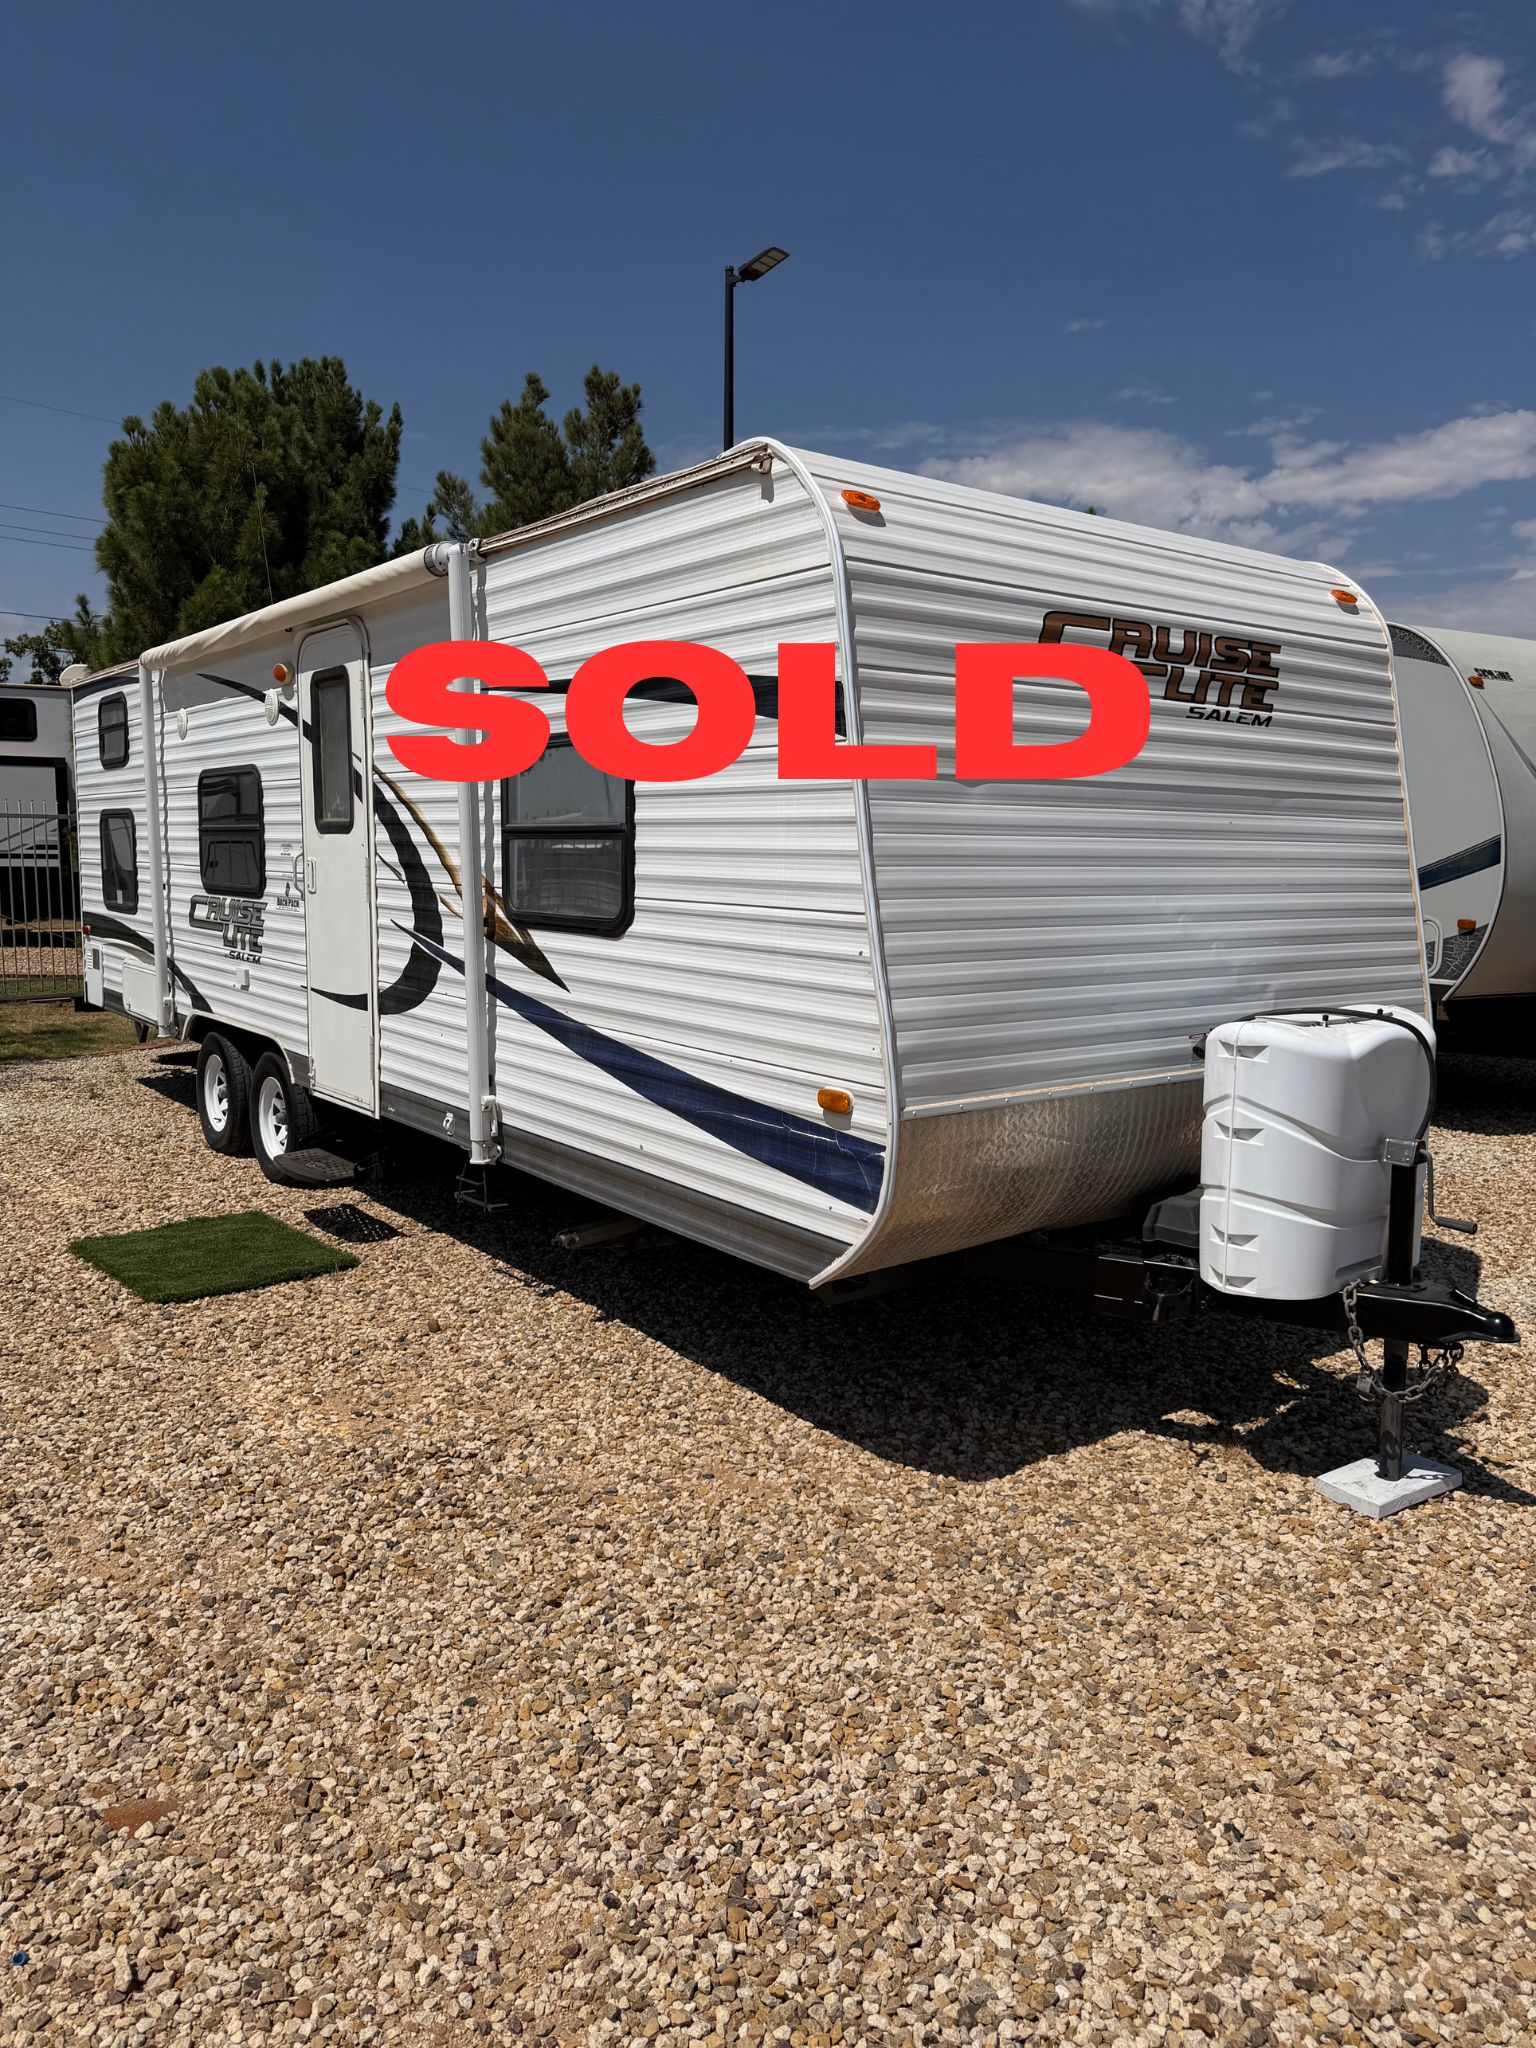
2011 Forest River Salem Cruise Lite 26BHXL – SOLD
Sale Price
7,200
Length (ft)
26'
Sleeps
9
Weight (lbs)
4900
USED
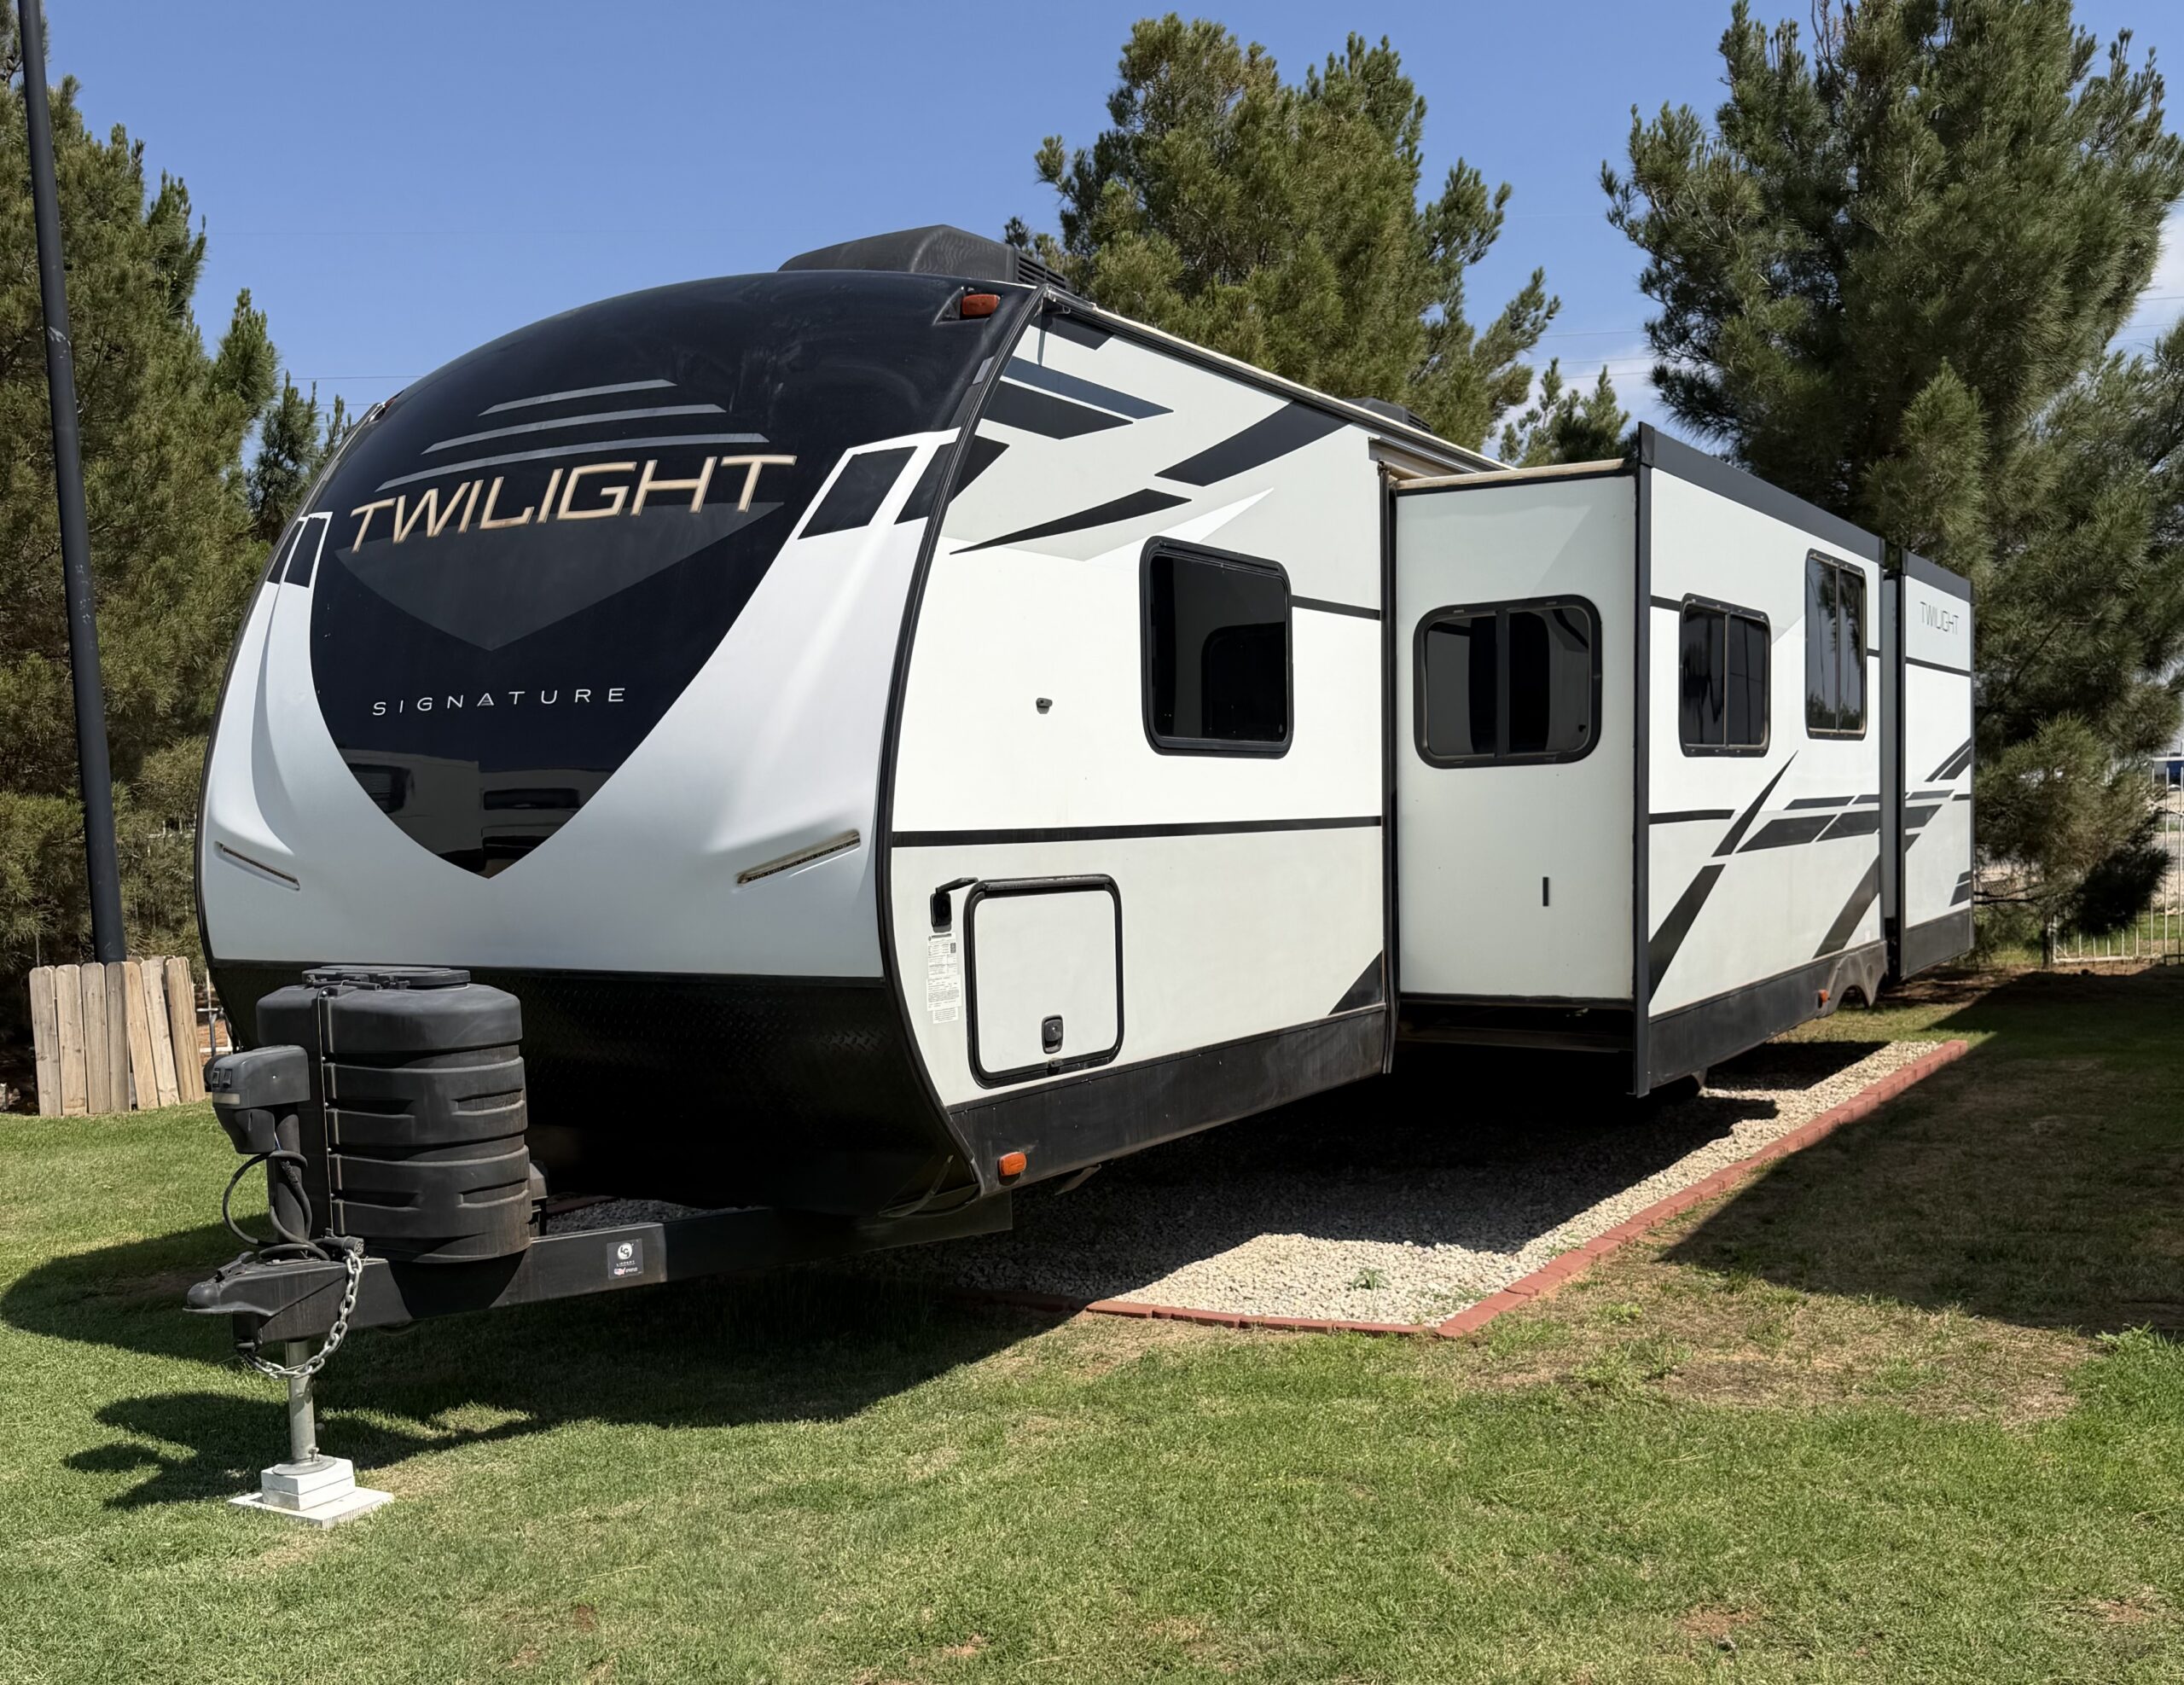
2021 Cruiser Twilight TWS 3300 – Family Bunkhouse
Sale Price
27,000
Length (ft)
36'6"
Sleeps
10
Weight (lbs)
7592
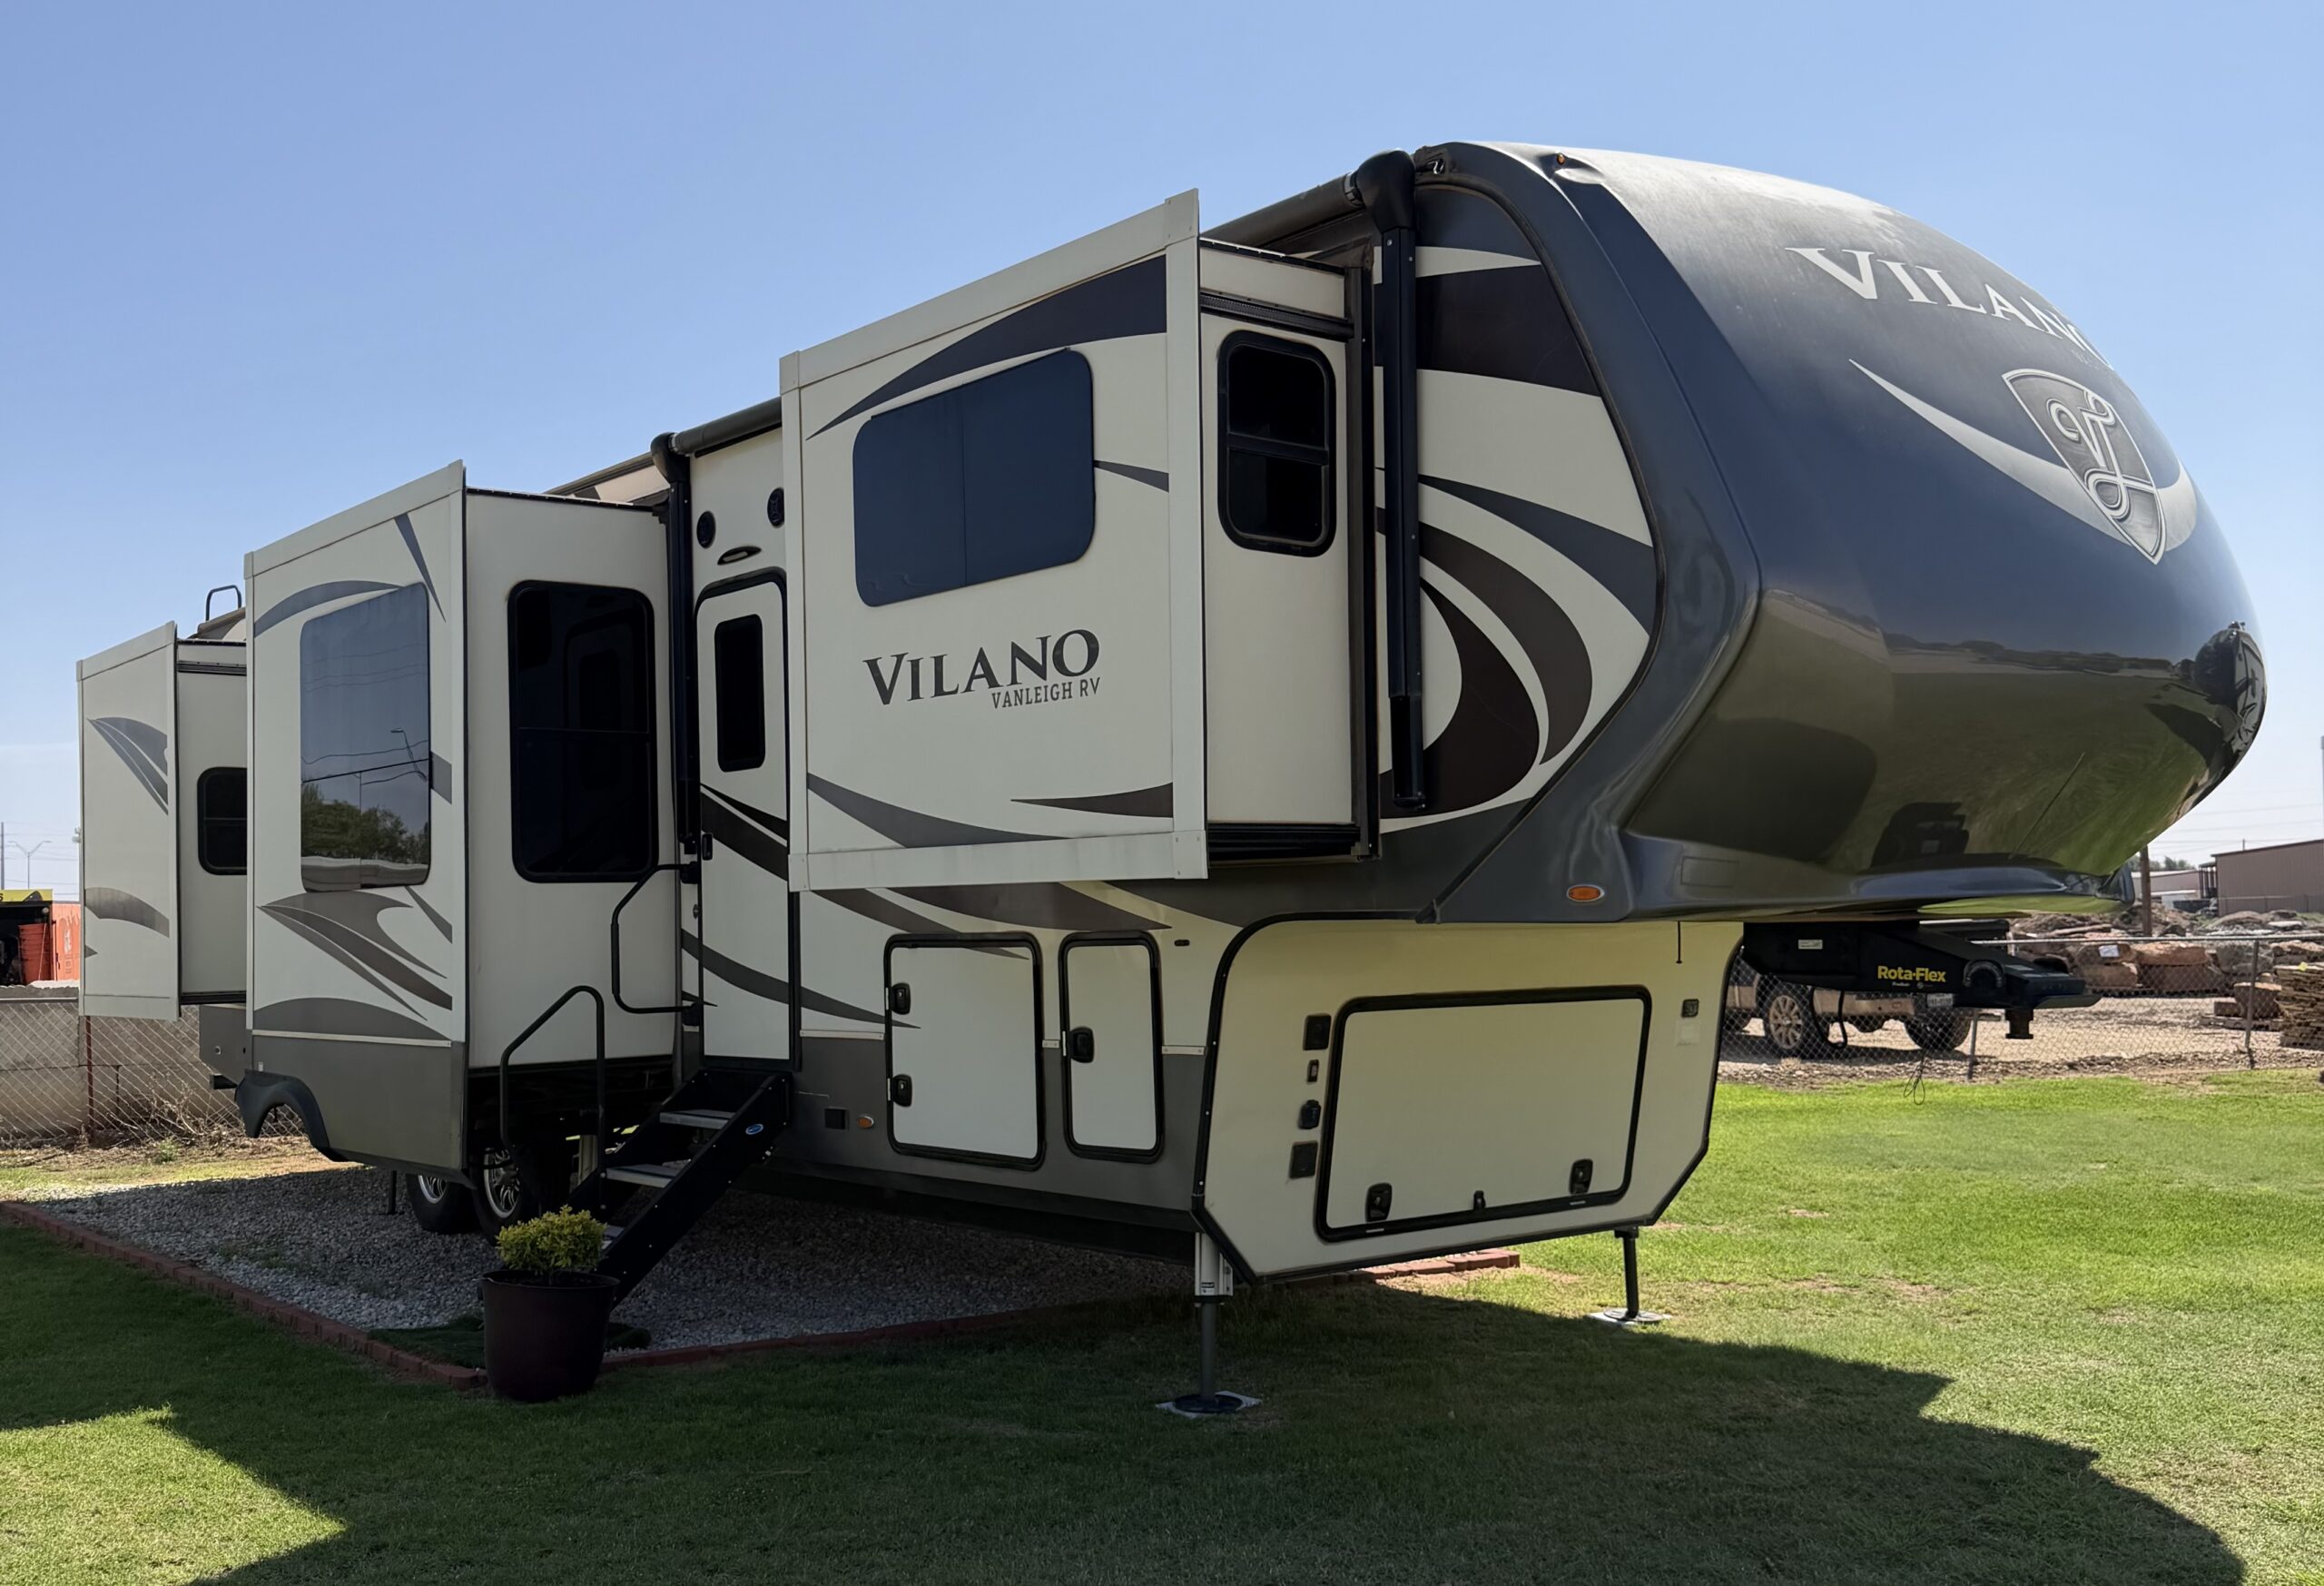
USED
2019 Vanleigh Vilano-375FL
Sale Price
66,000
Length (ft)
40' 6"
Sleeps
6
Weight (lbs)
14,800
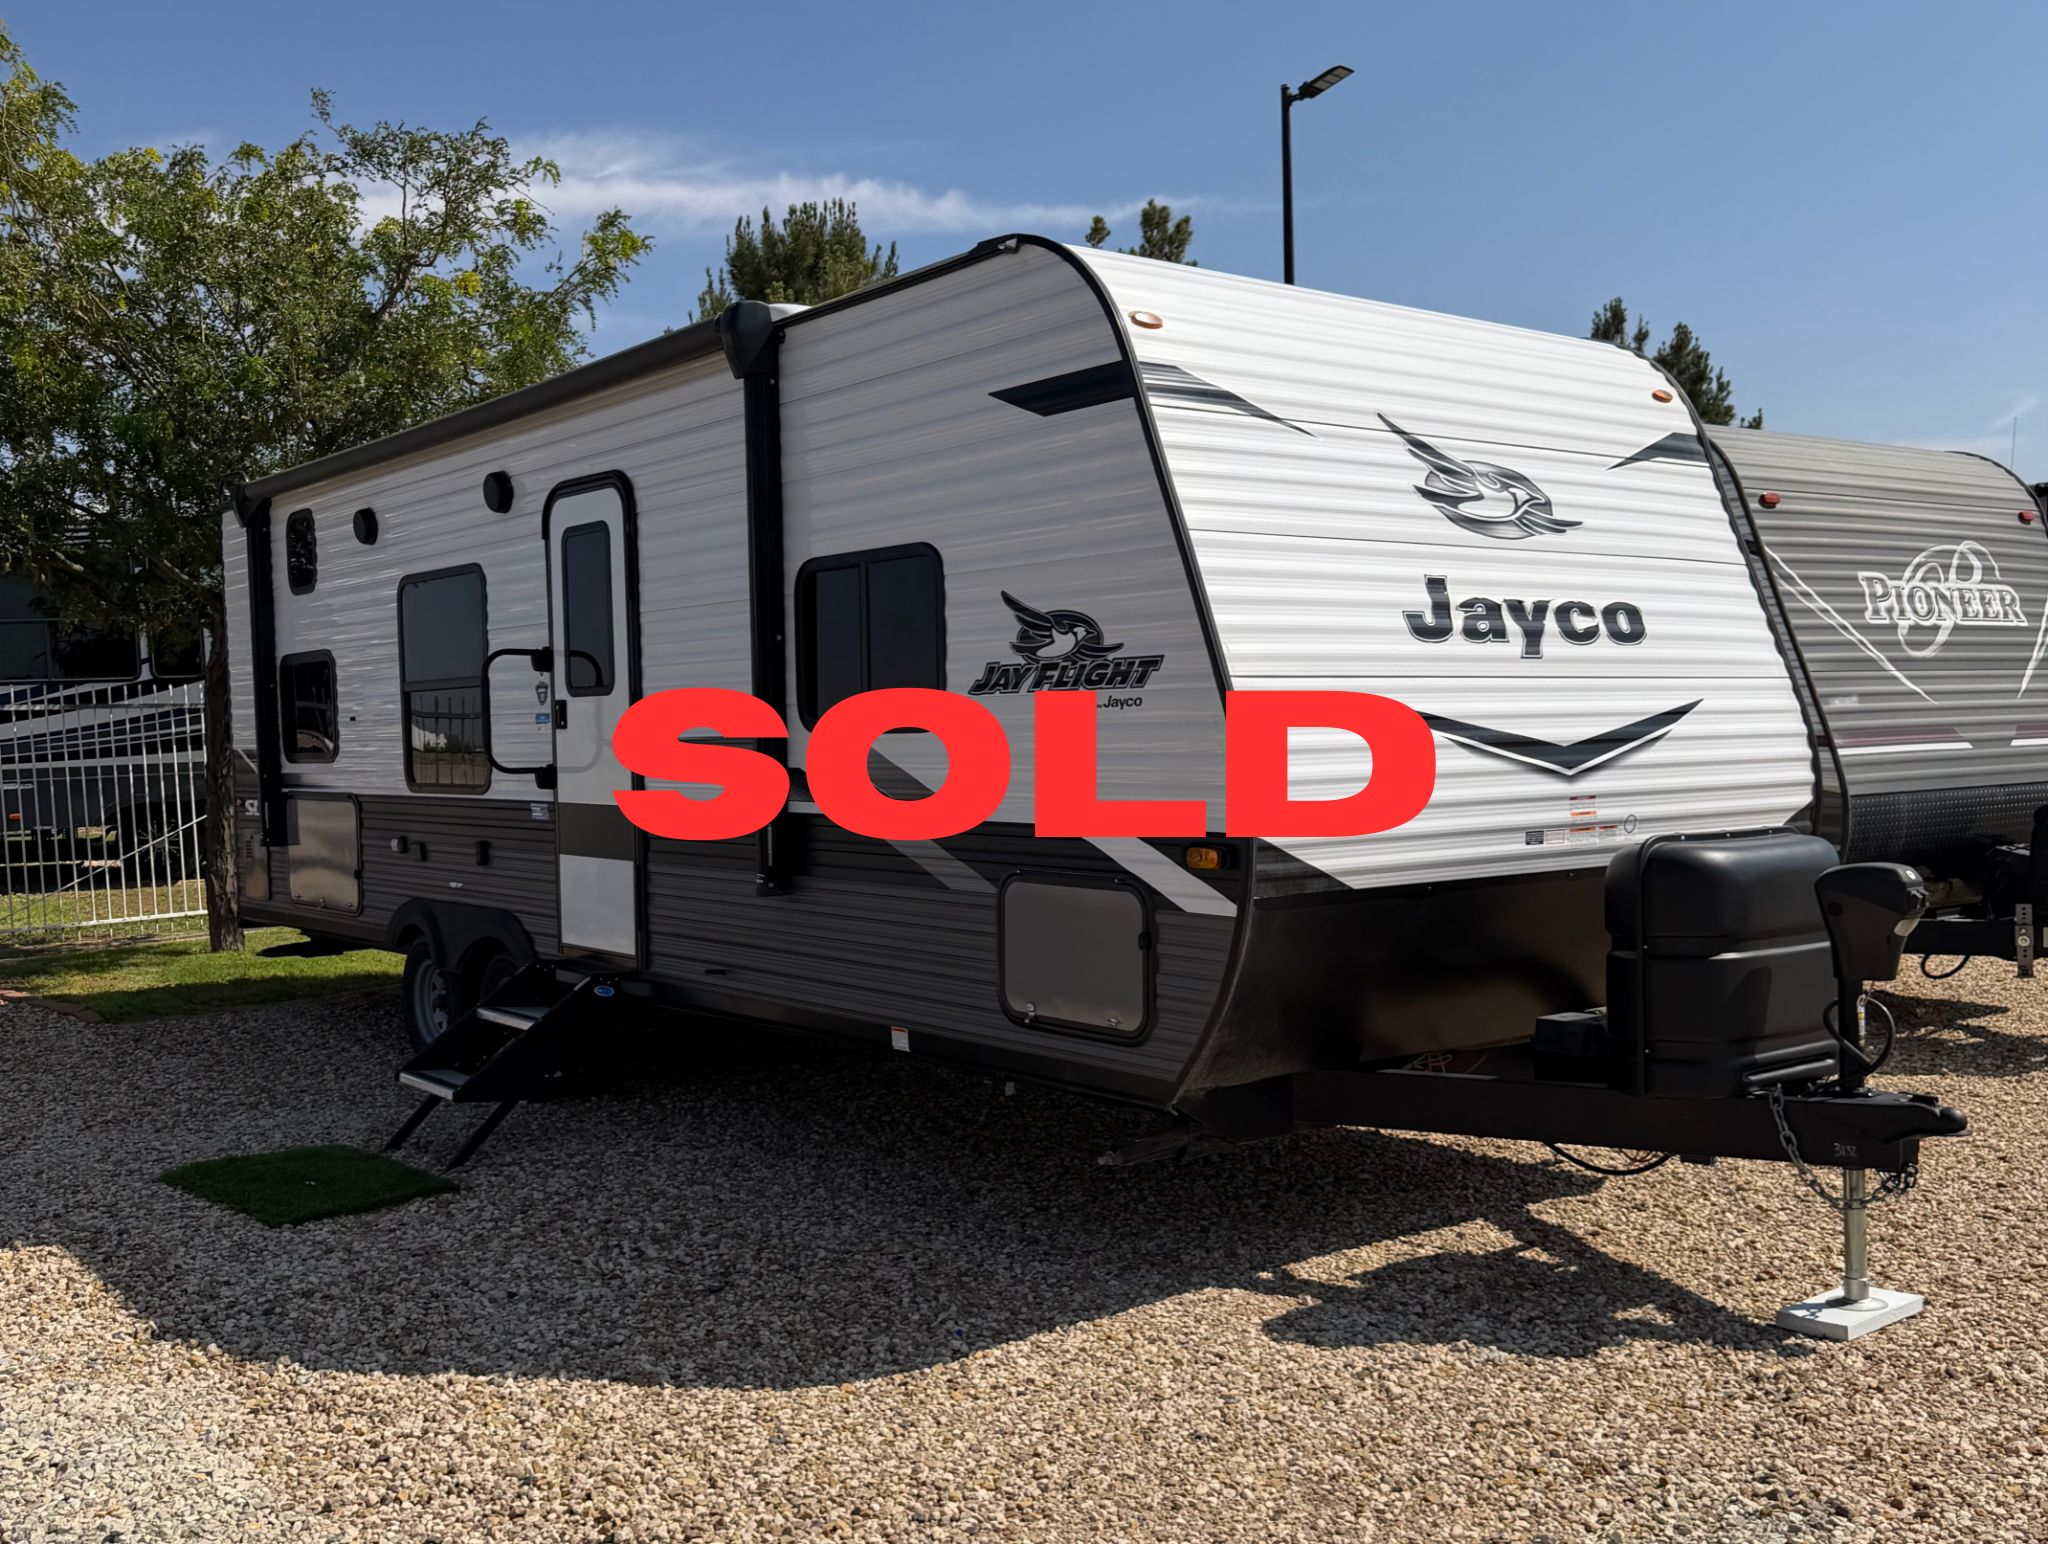
USED
2022 Jayco “Jay Flight” 264BH- SOLD
Sale Price
16,000
Length (ft)
29.5
Sleeps
8 - 10
Weight (lbs)
4,550 - 4,580
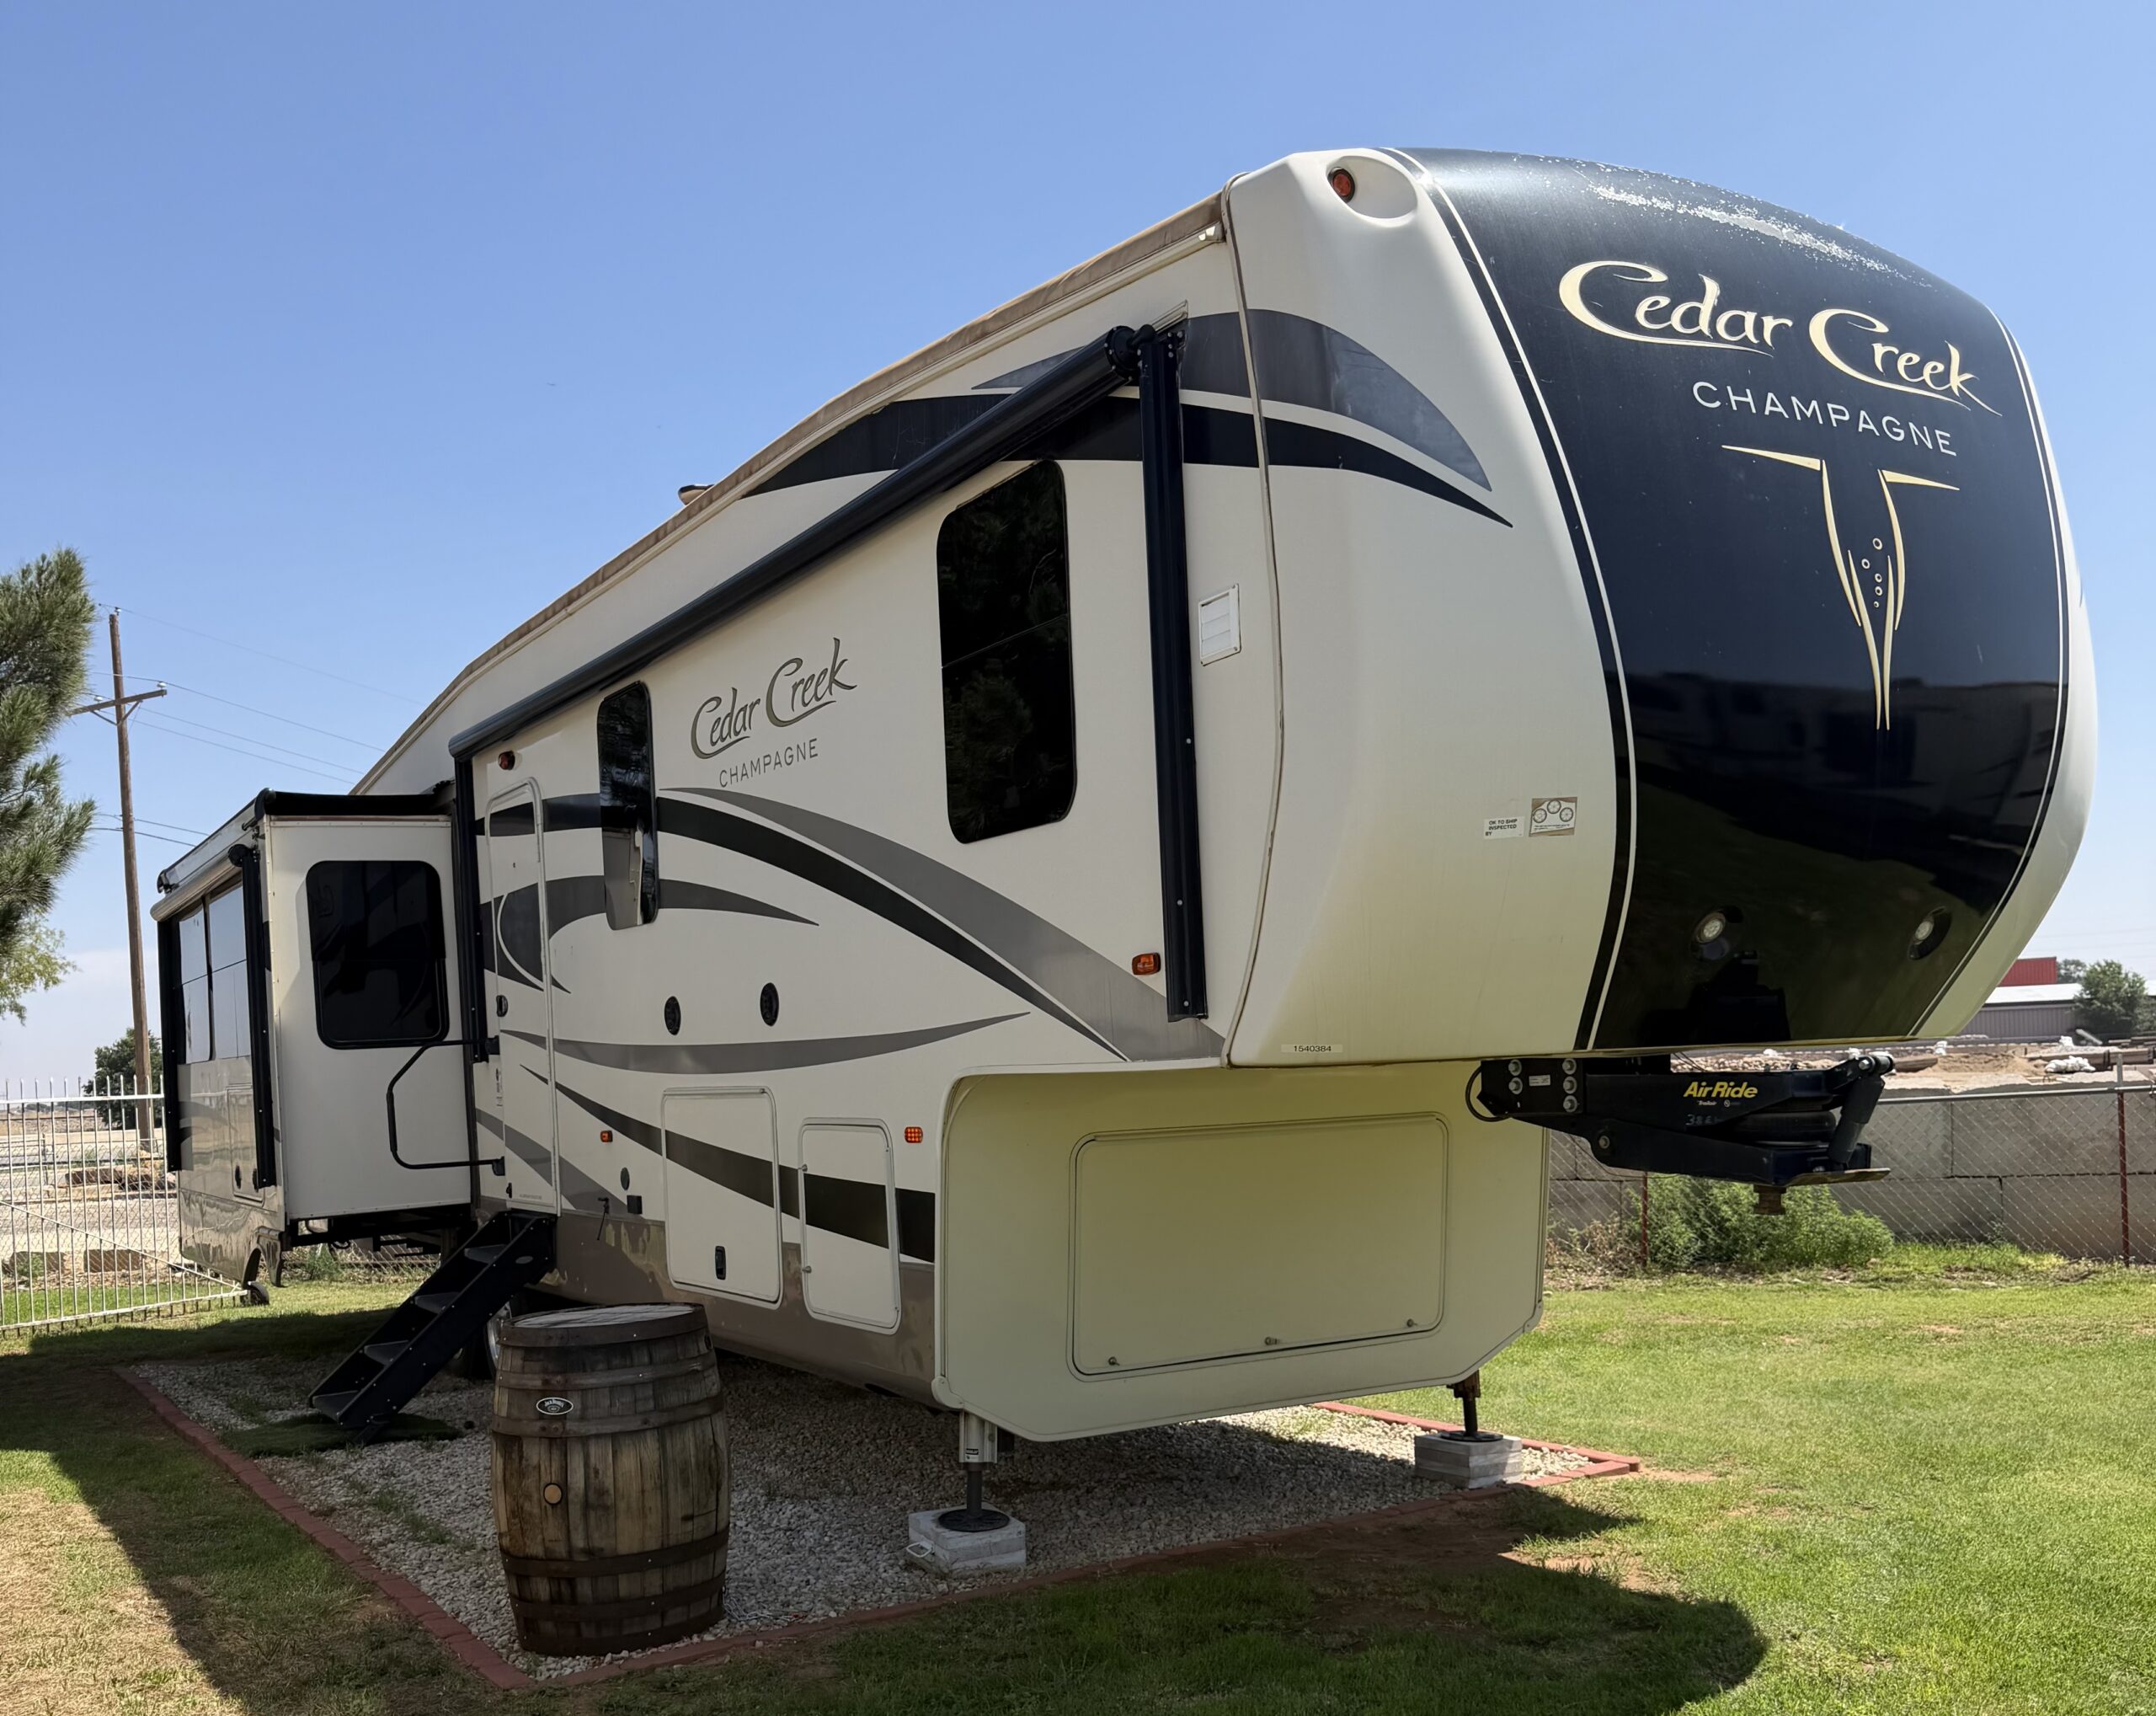
USED
2019 Forest River Cedar Creek Champagne 38EL
Sale Price
55,000
Length (ft)
41'
Sleeps
4
Weight (lbs)
18,000 lbs
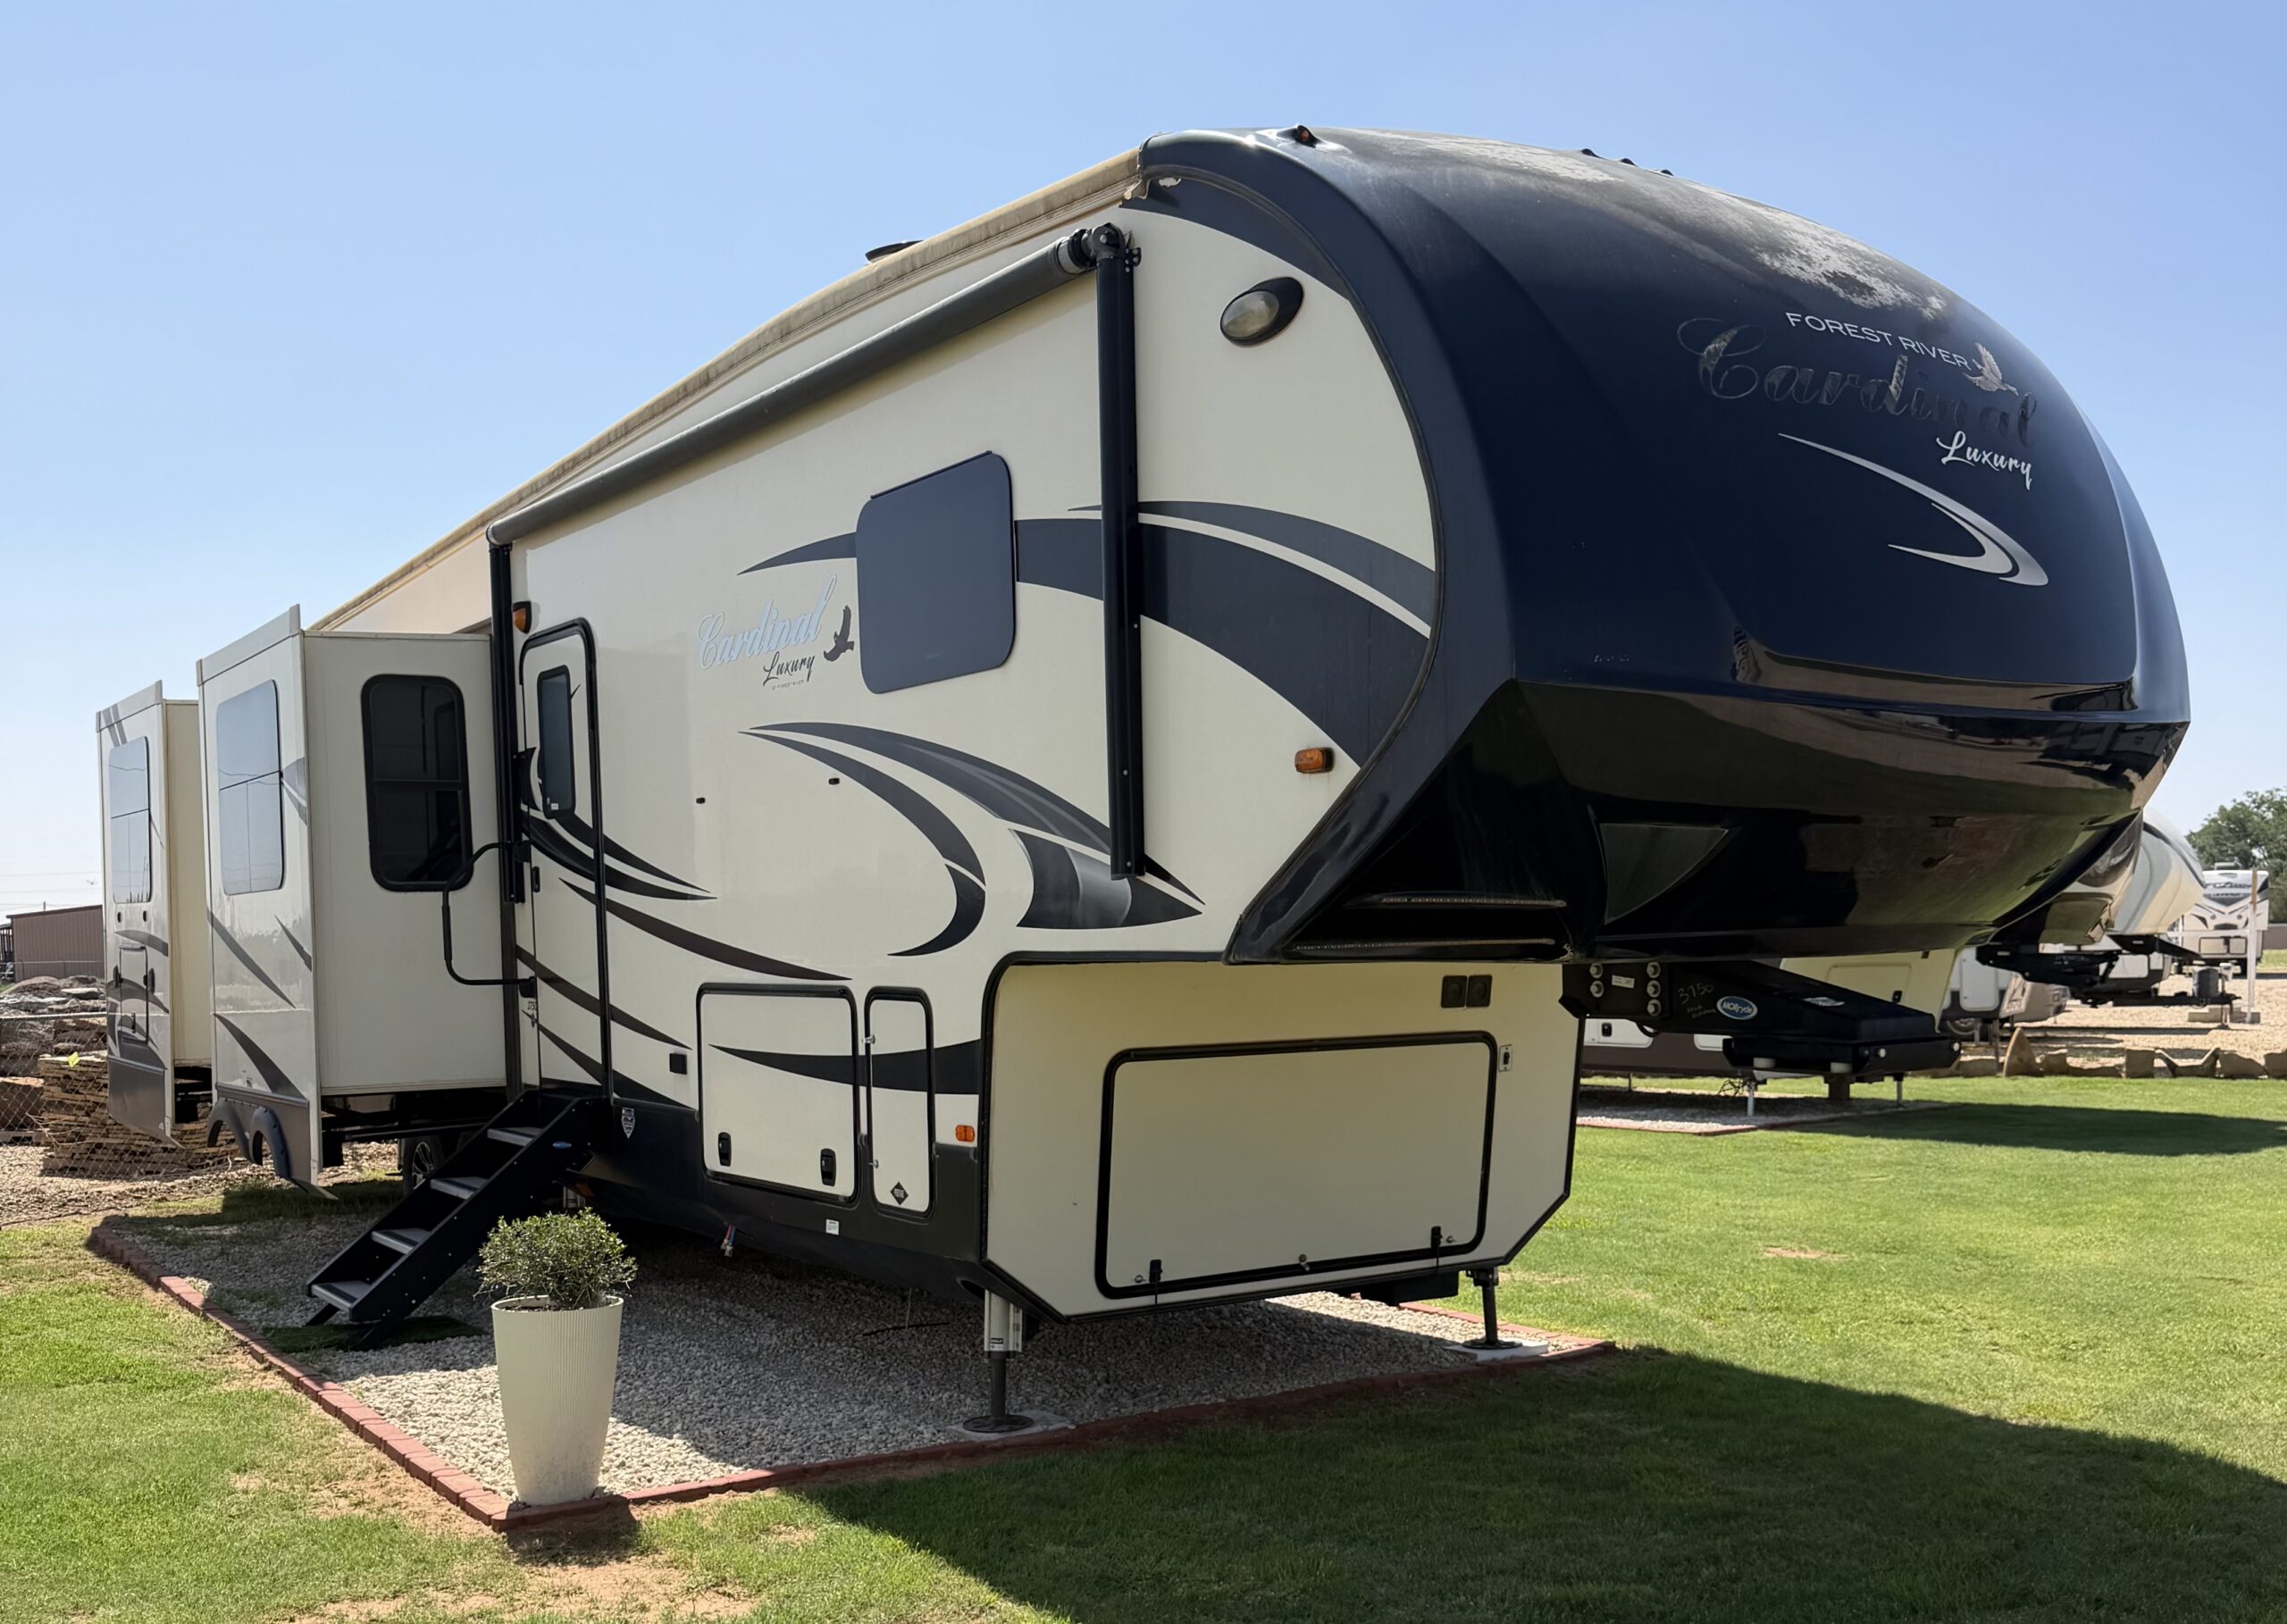
USED
2019 Forest River Cardinal 3750BKX
Sale Price
40,000
Length (ft)
40'
Sleeps
6
Weight (lbs)
16,400 lbs